3 Bedroom House for Sale in Seaford, BN25 4LH
Sutton Avenue, Seaford, East Sussex, BN25 4LH
Key Features
- Detached house
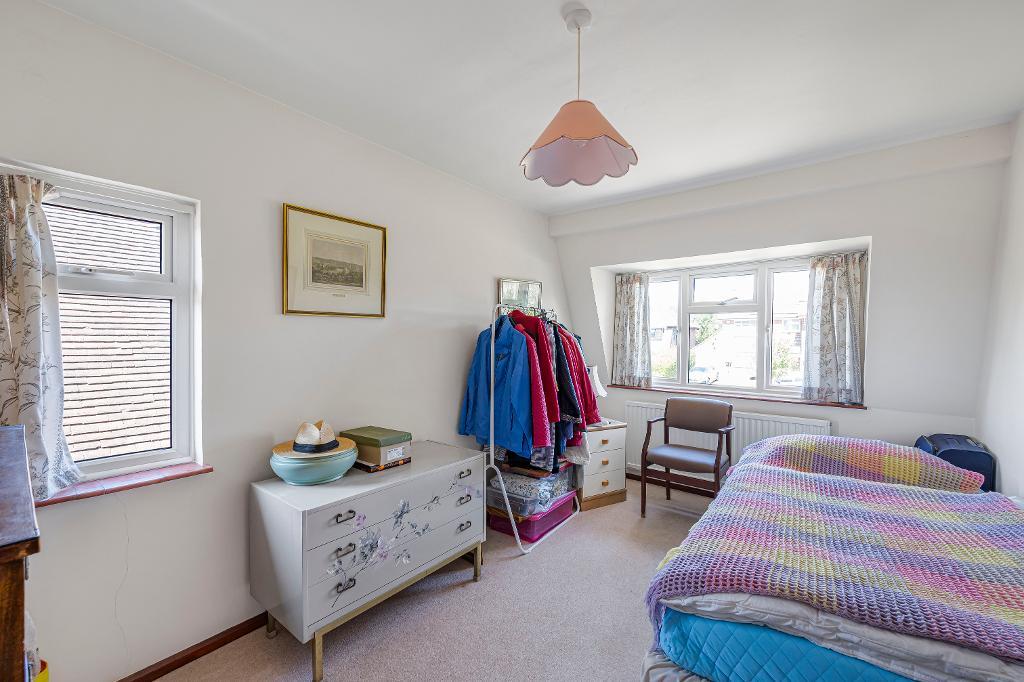
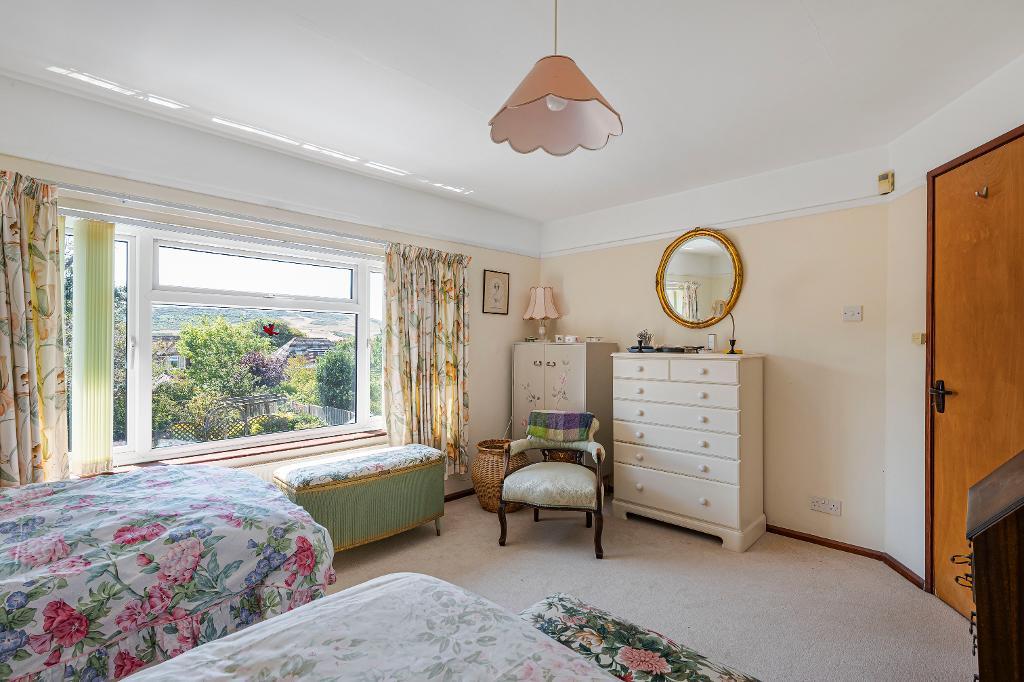
- Three double bedrooms
- Two reception rooms
- Conservatory
- Utility room
- Southerly aspect, secluded rear garden
- Integral garage and driveway
- No onward chain
Property Summary
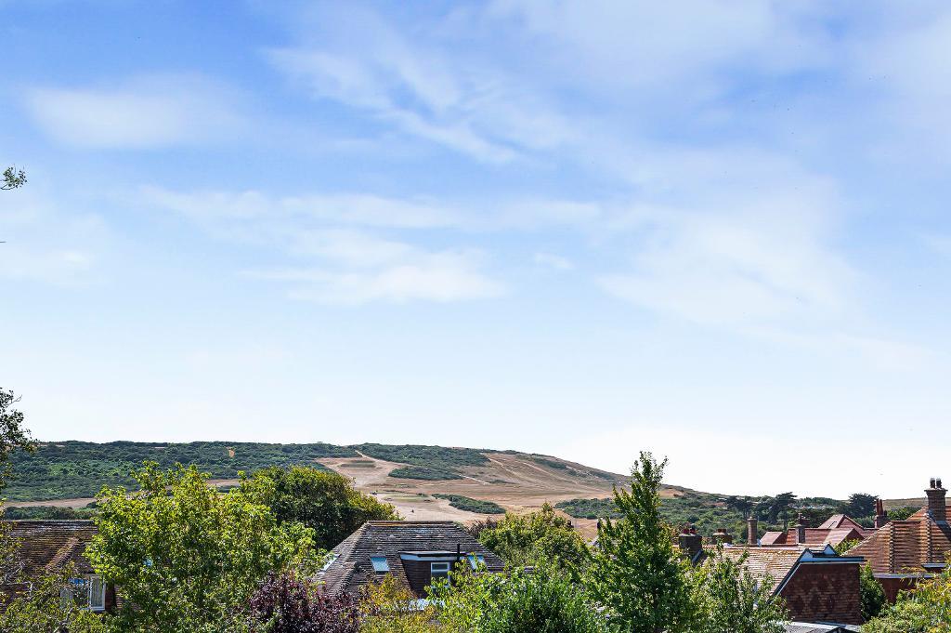
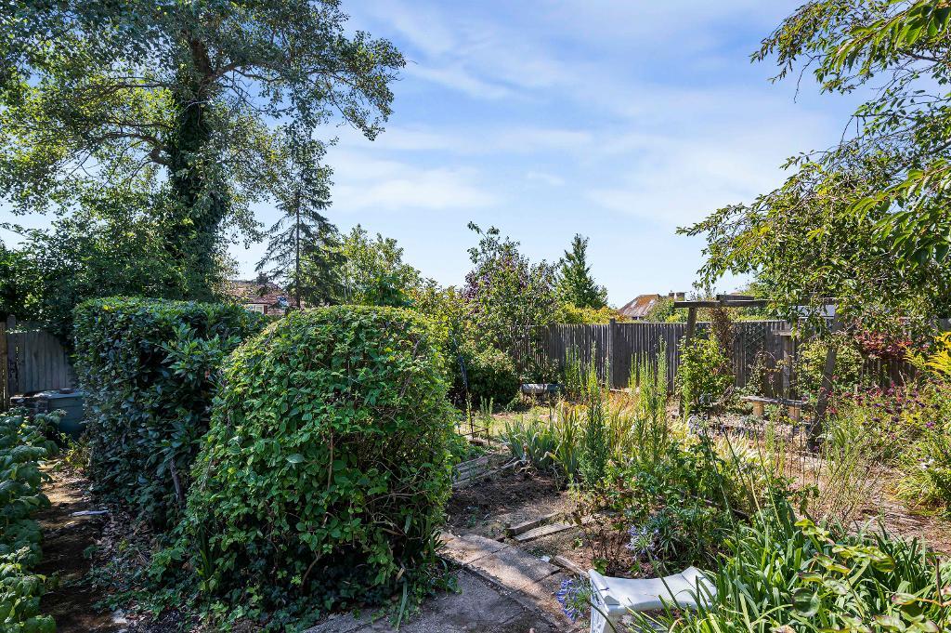
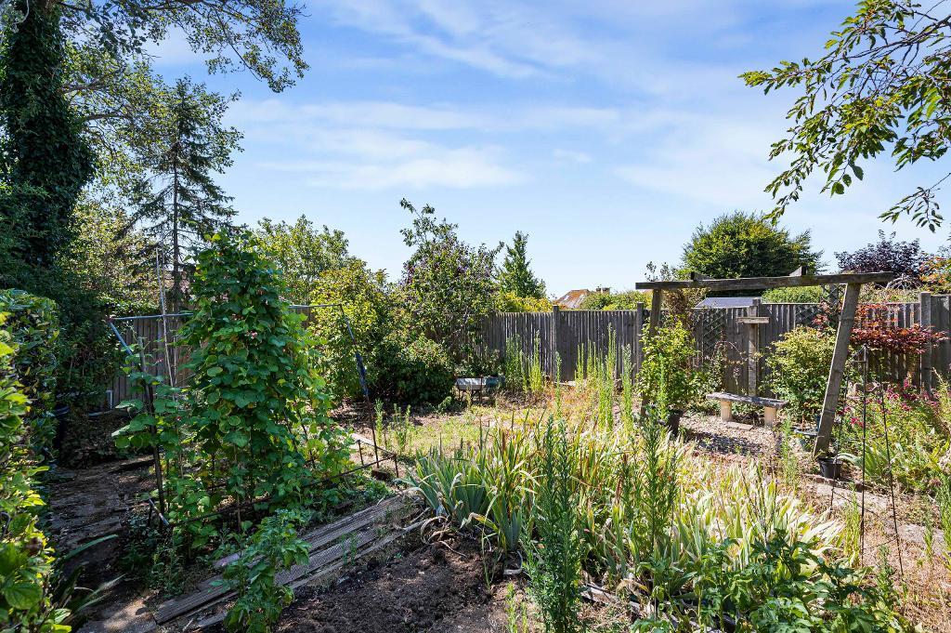
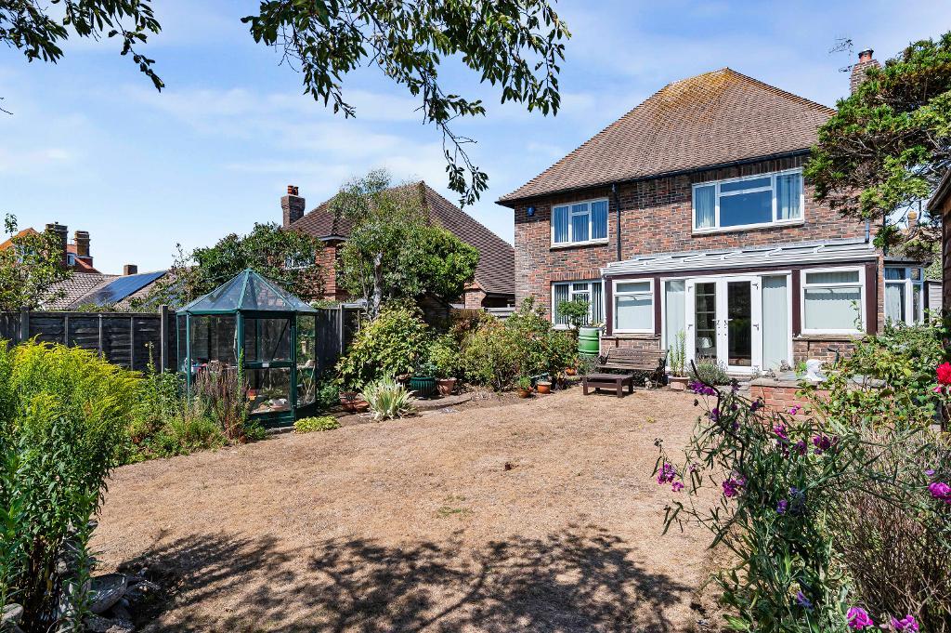
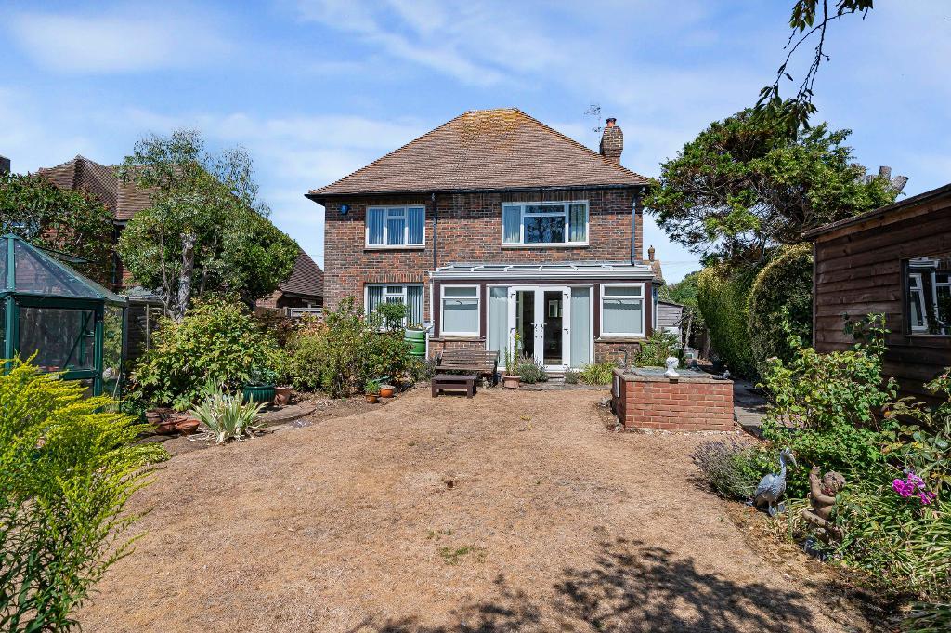
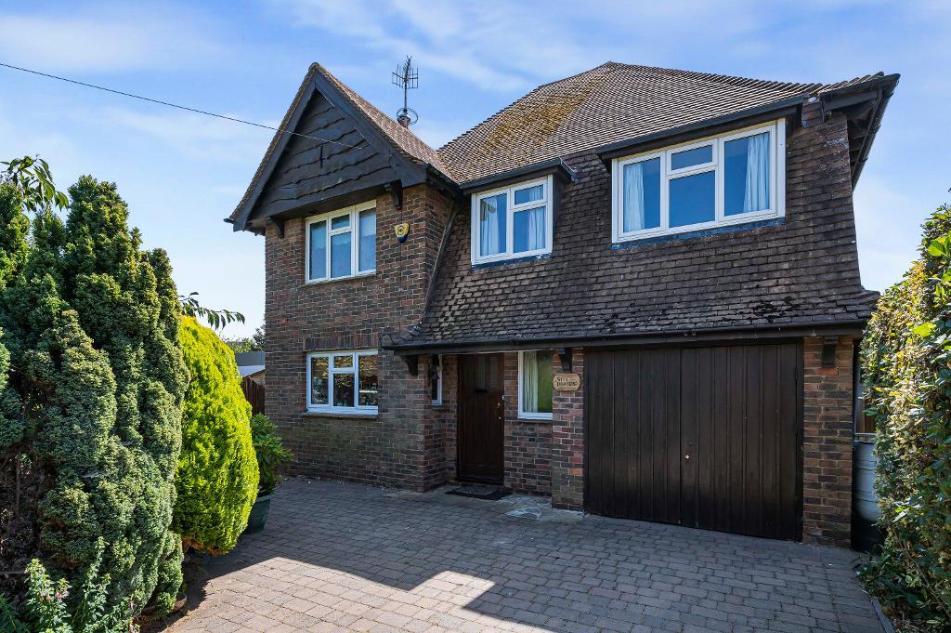
A three double bedroom detached house with a south facing rear garden in excess of 80ft with views towards the protected downland of Seaford Head. The property has been a much loved family home and benefits from spacious accommodation and has potential for extension.
Property Location
Council tax band: E
Ground Floor
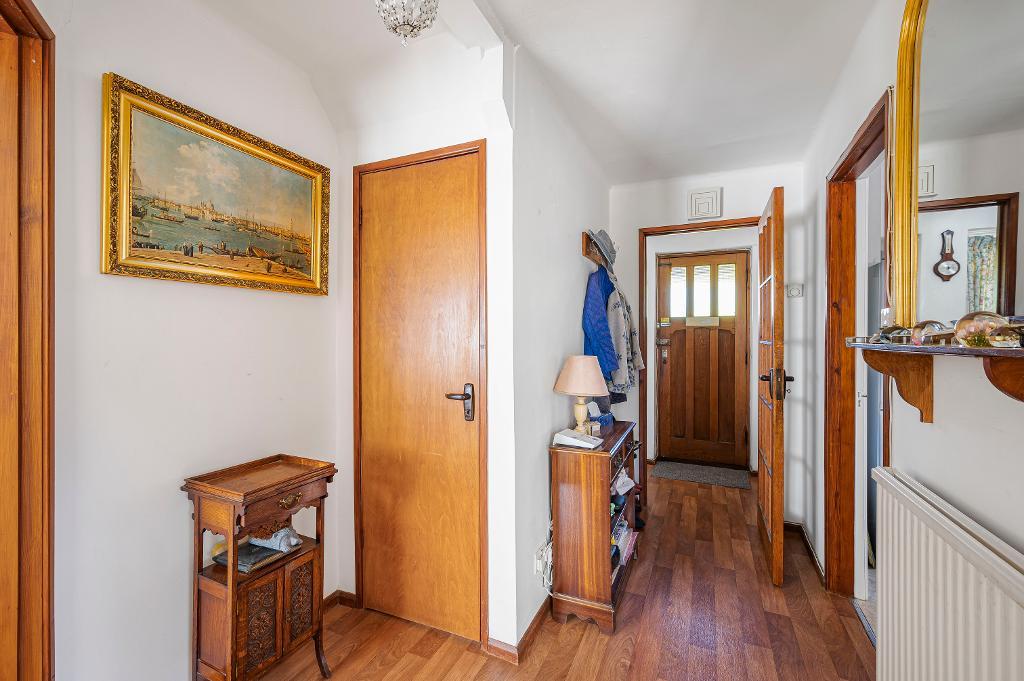
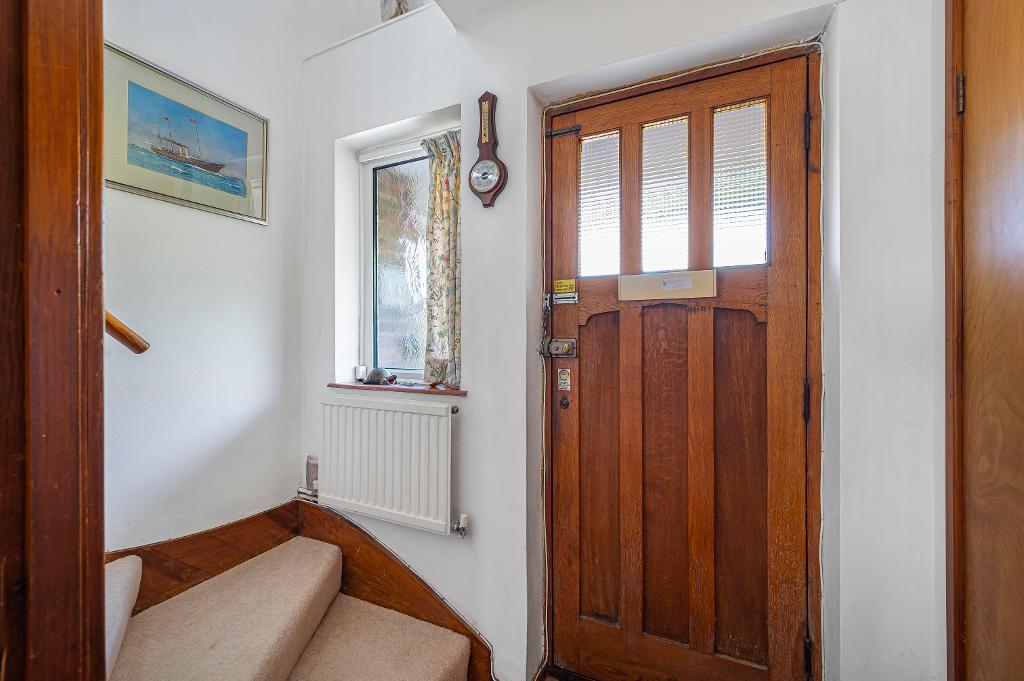
Hall
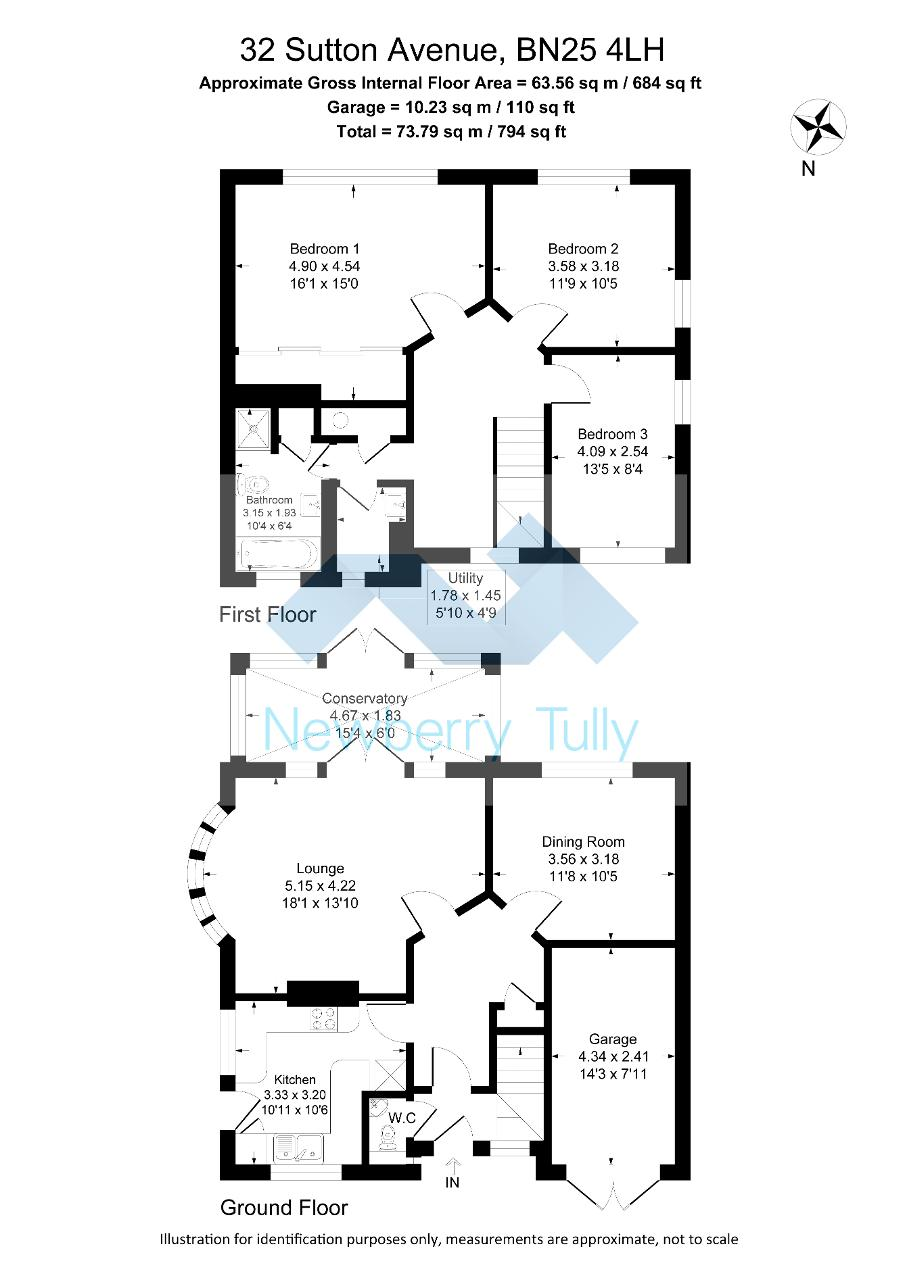
Outer hallway with stairs to the first floor. Door provides access to an inner hall which has an under stairs cupboard.
Lounge
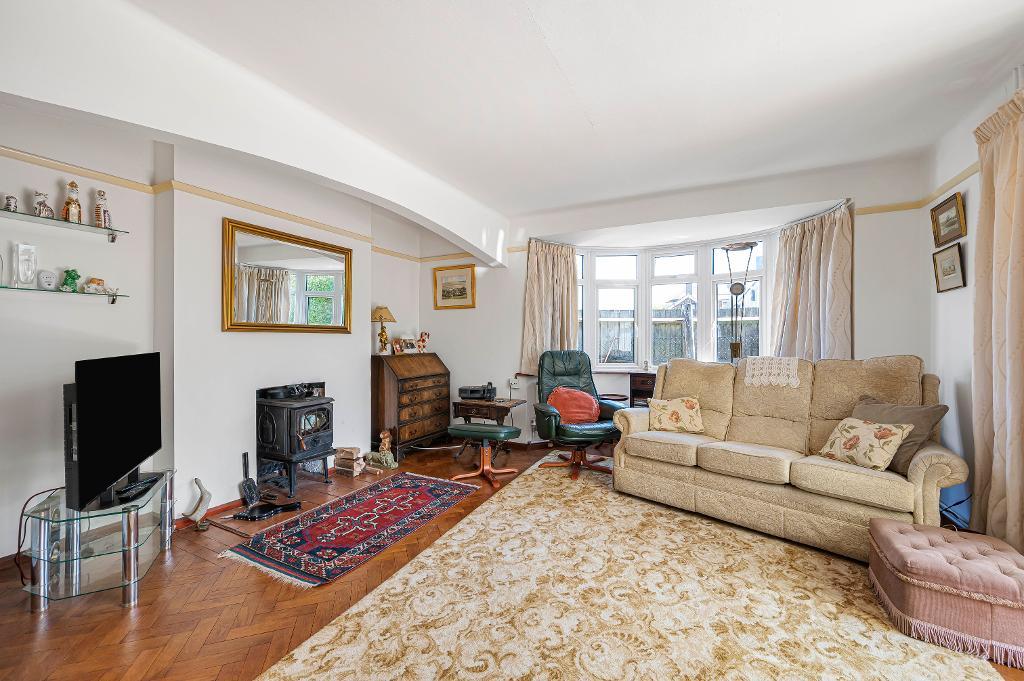
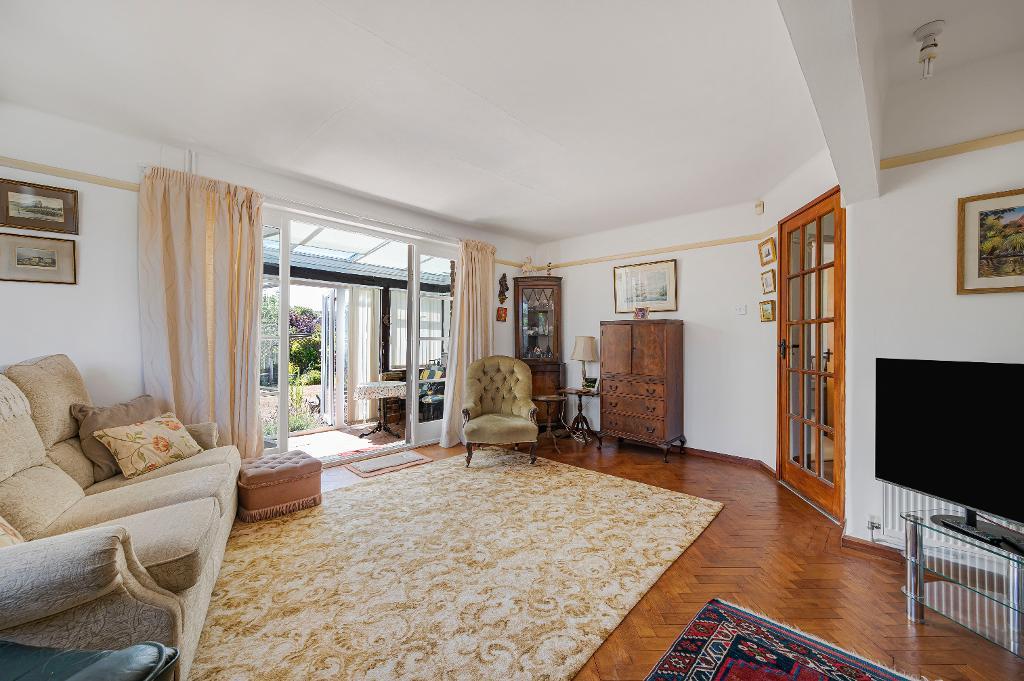
about 18'1 x 13'10 (5.15m x 4.22m) Dual aspect room with bay window to the side aspect and French doors open to the conservatory. Feature wood burning stove. Feature herringbone parquet wooden flooring.
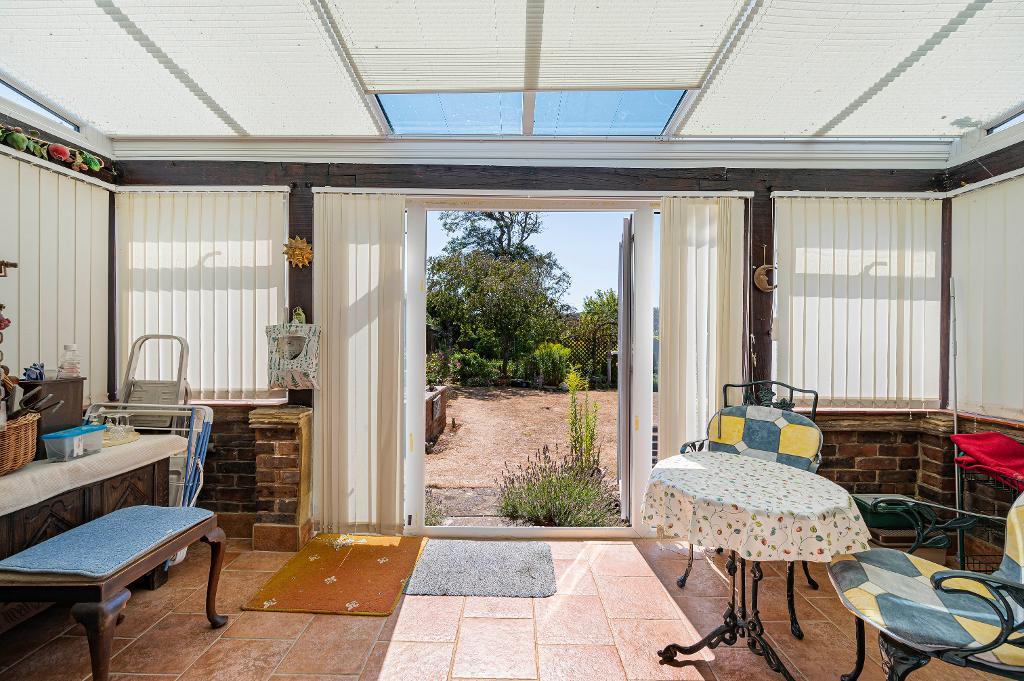
Conservatory
about 15'4 x 6'0 (4.67m x 1.83m) French doors open to the back garden.
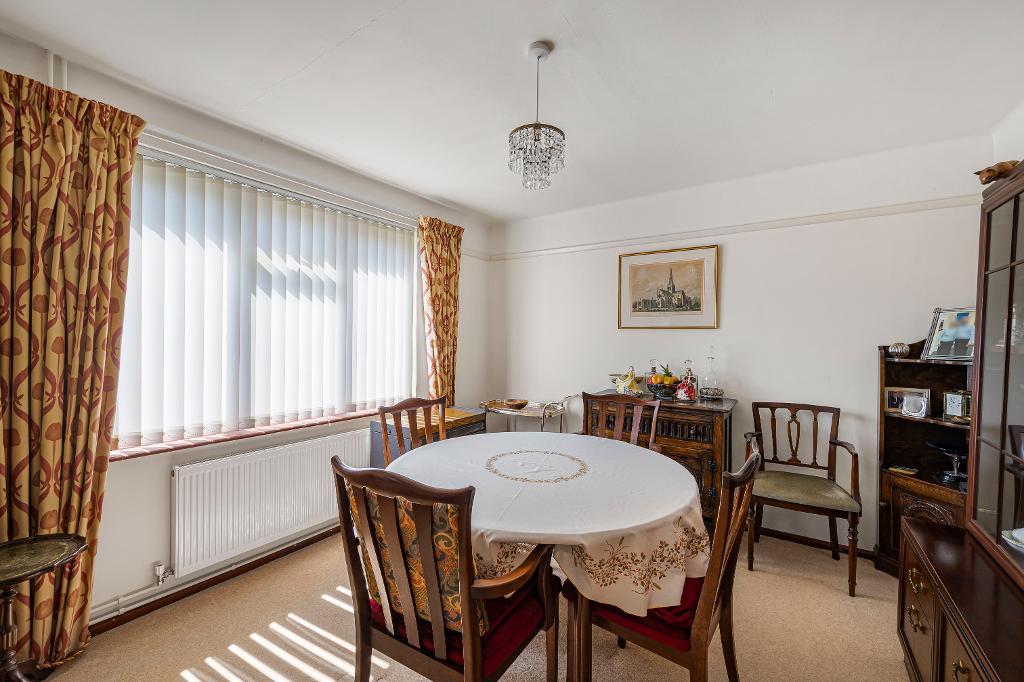
Dining Room
about 11'8 x 10'5 (3.56m x 3.18m) Window with views of the back garden.
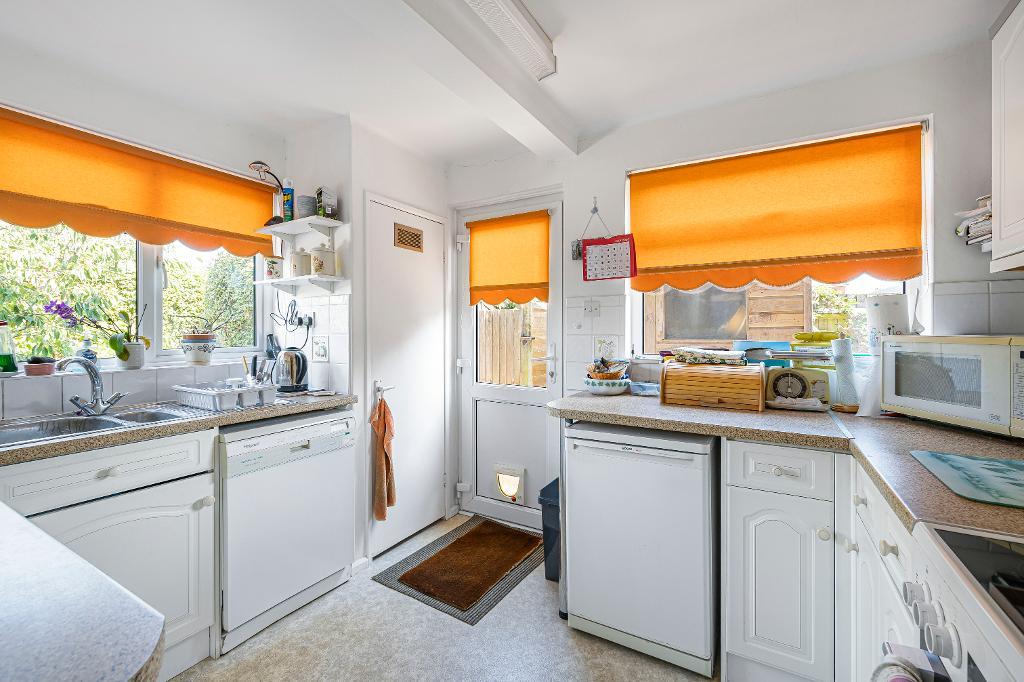
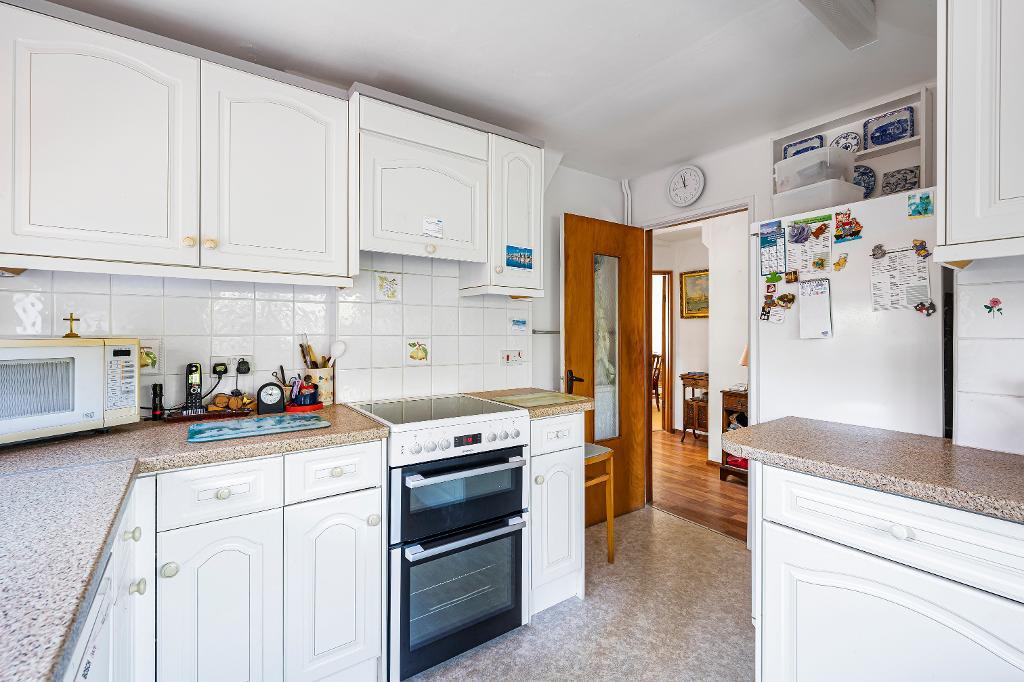
Kitchen
about 10'11 x 10'6 (3.33m x 3.20m) Fitted with a range of matching units and comprising wall cupboards and worktops with cupboards and drawers below. Space for cooker with extractor hood above. Inset one and a half bowl stainless steel sink and drainer. Space for fridge freezer. Space for additional under counter fridge. Space and plumbing for dishwasher. Pantry cupboard. Door opens to the side of the property.
Cloakroom
Fitted with a matching white suite comprising corner wash basin and WC.
First Floor
Landing
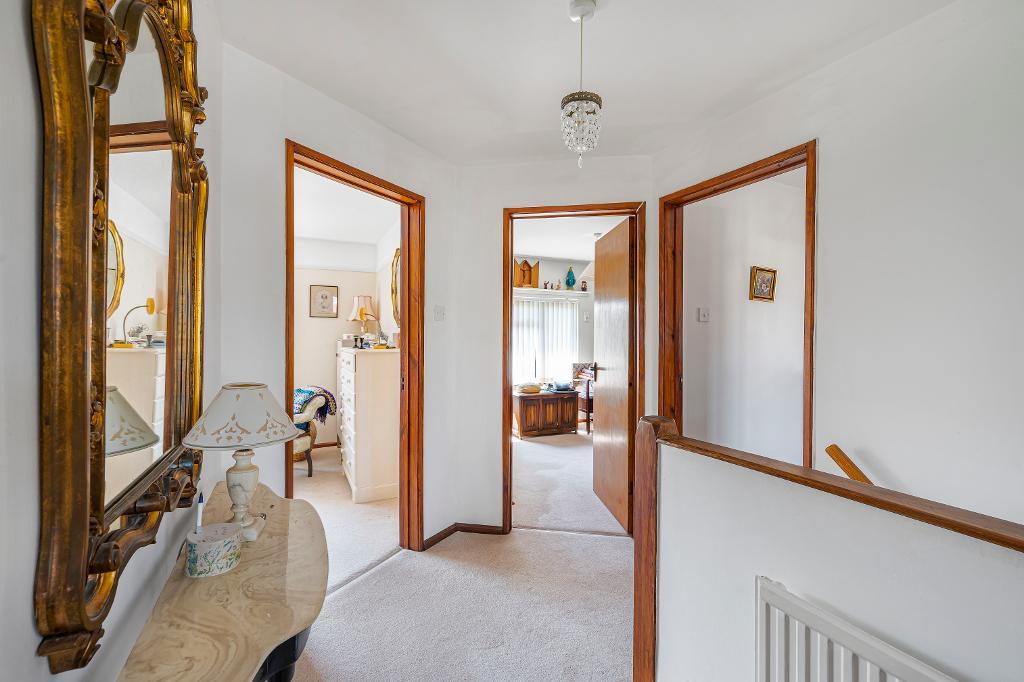
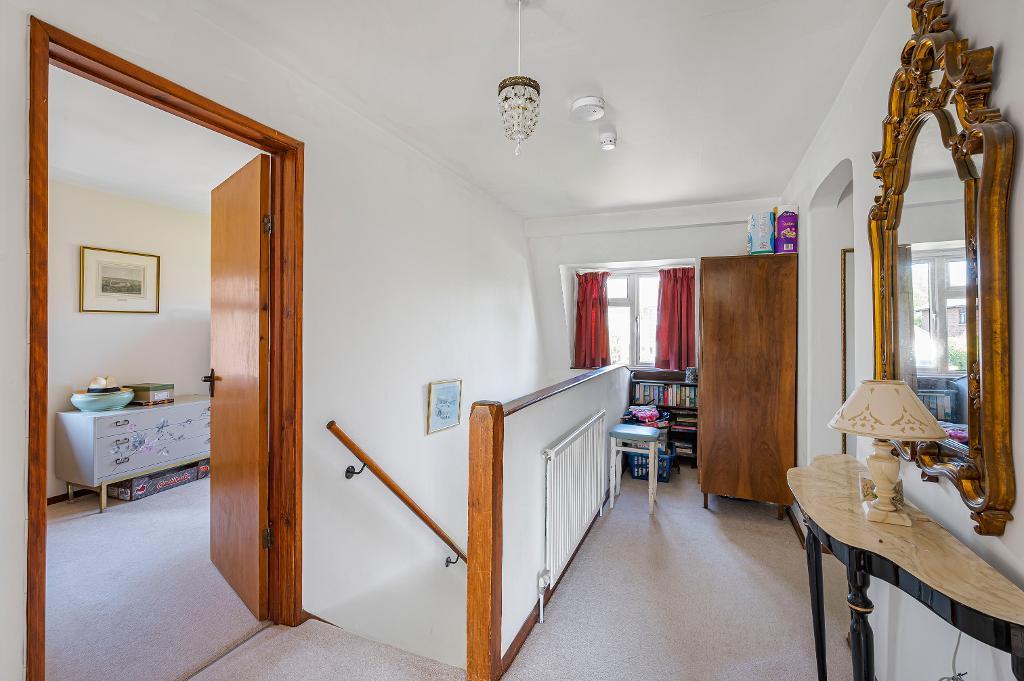
Airing cupboard. Access to sizeable loft space which has potential for conversion and maybe subject to planning consent.
Bedroom One
about 16'1 x 15'0 (4.90m x 4.54m) Built in wardrobes. Window to the rear aspect with view towards Seaford Head.
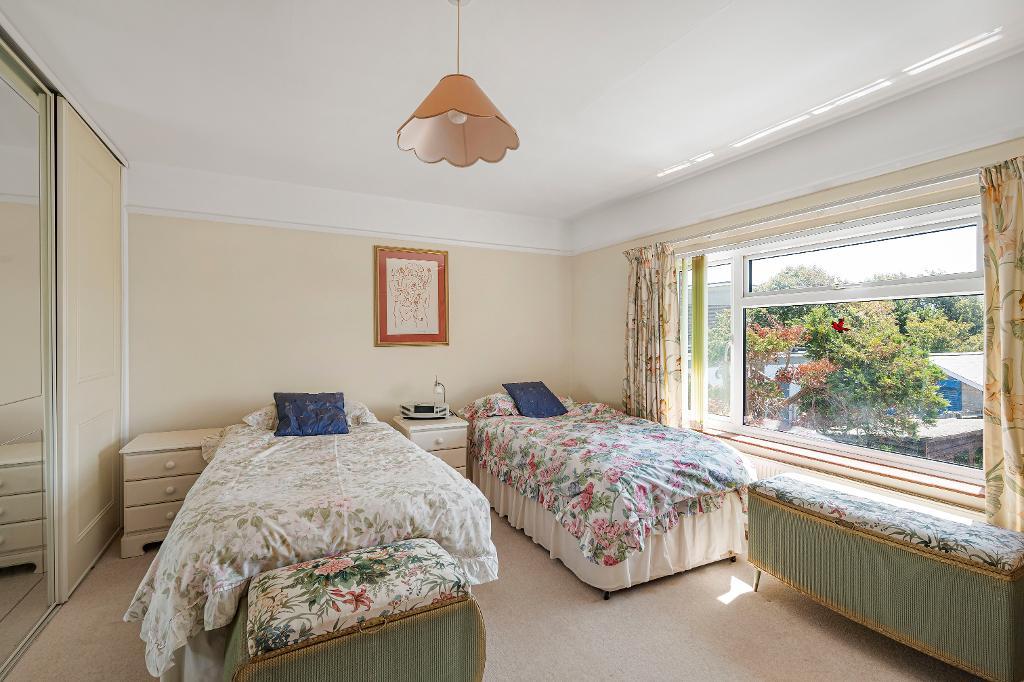
Bedroom Two
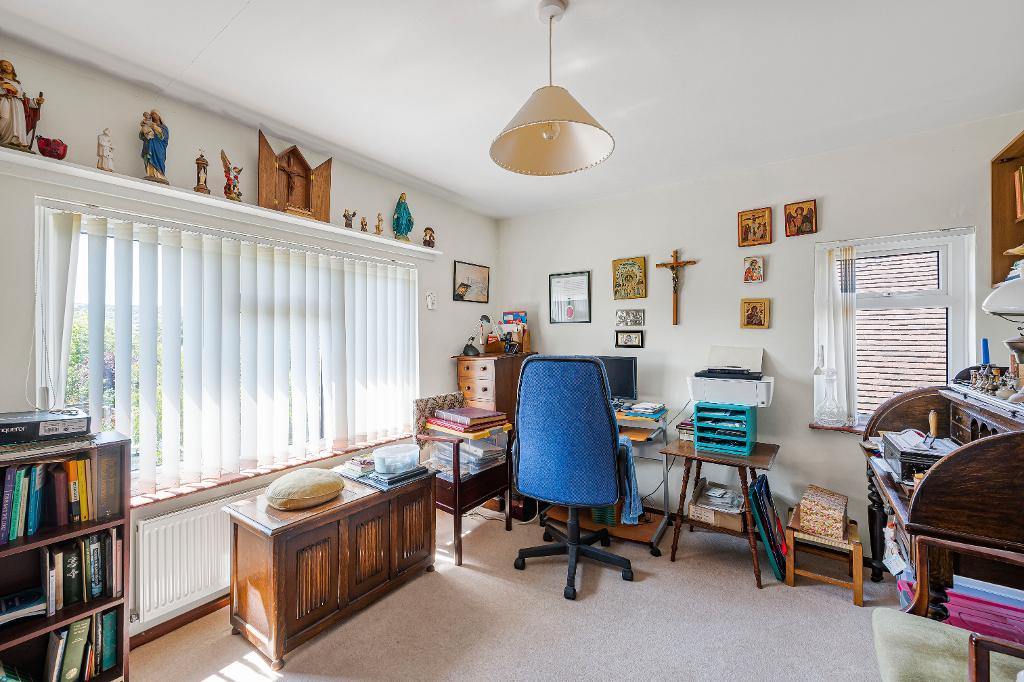
about 11'9 x 10'5 (3.58m x 3.18m) Dual aspect room. Window to the rear aspect with view towards Seaford Head.
Bedroom Three
about 13'5 x 8'4 (4.09m x 2.54m) Dual aspect room.
Bathroom
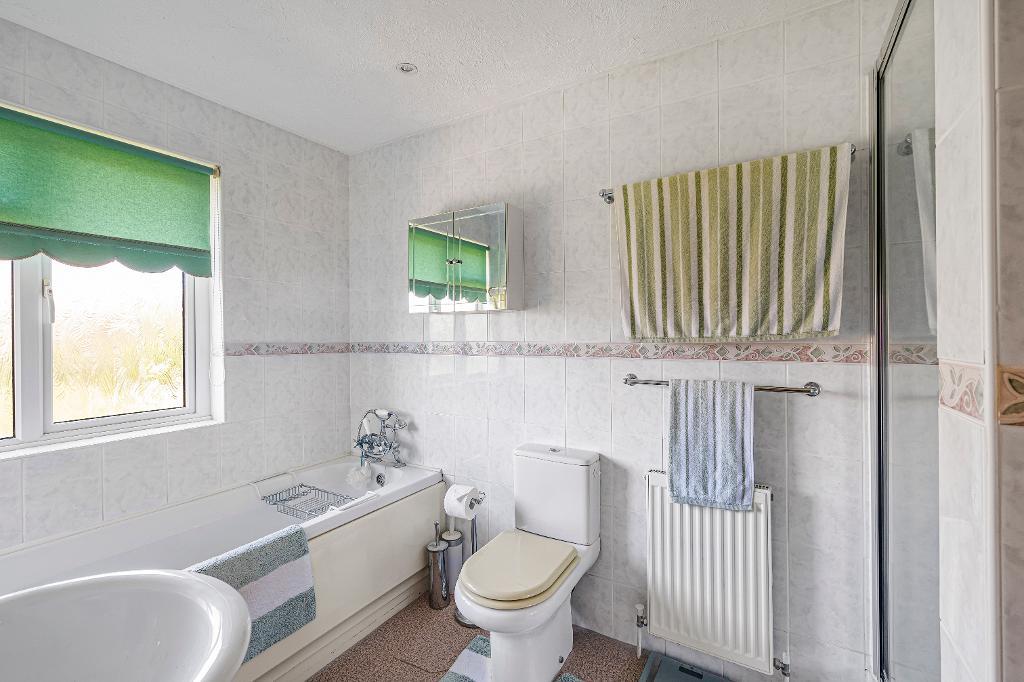
about 10'4 x 6'4 (3.15m x 1.93m) Fitted with a matching white suite comprising panelled bath with shower attachment off the mixer tap, shower cubicle, pedestal wash basin & WC. Built in cupboard.
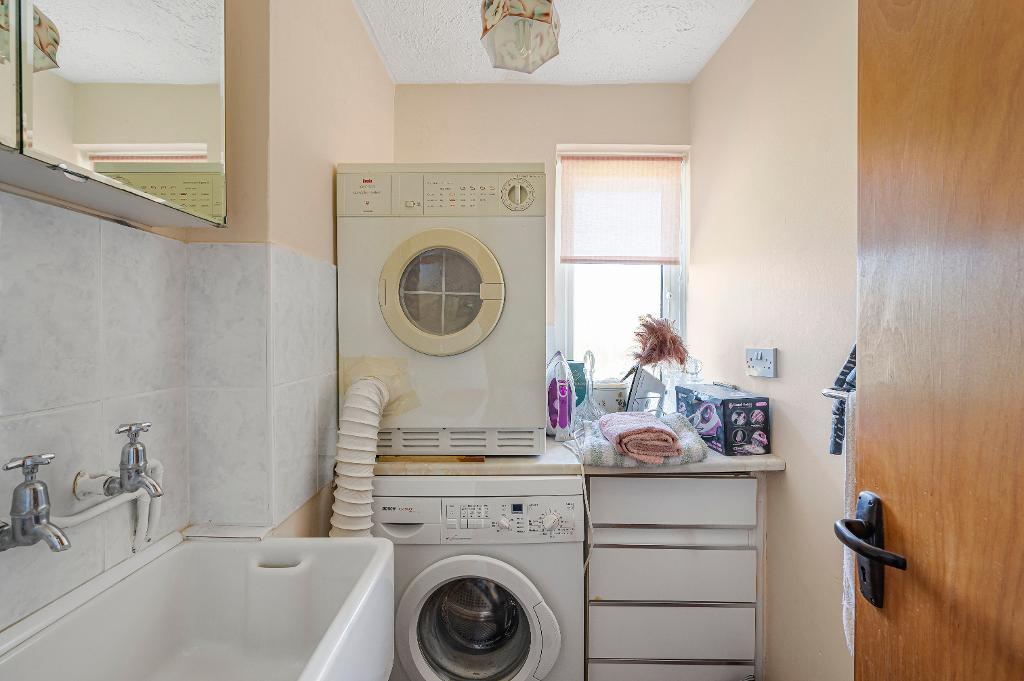
Utility Room
about 5'10 x 4'9 (1.78m x 1.45m) Space and plumbing for washing machine. Space for tumble dryer. Butler sink.
Exterior
Outside
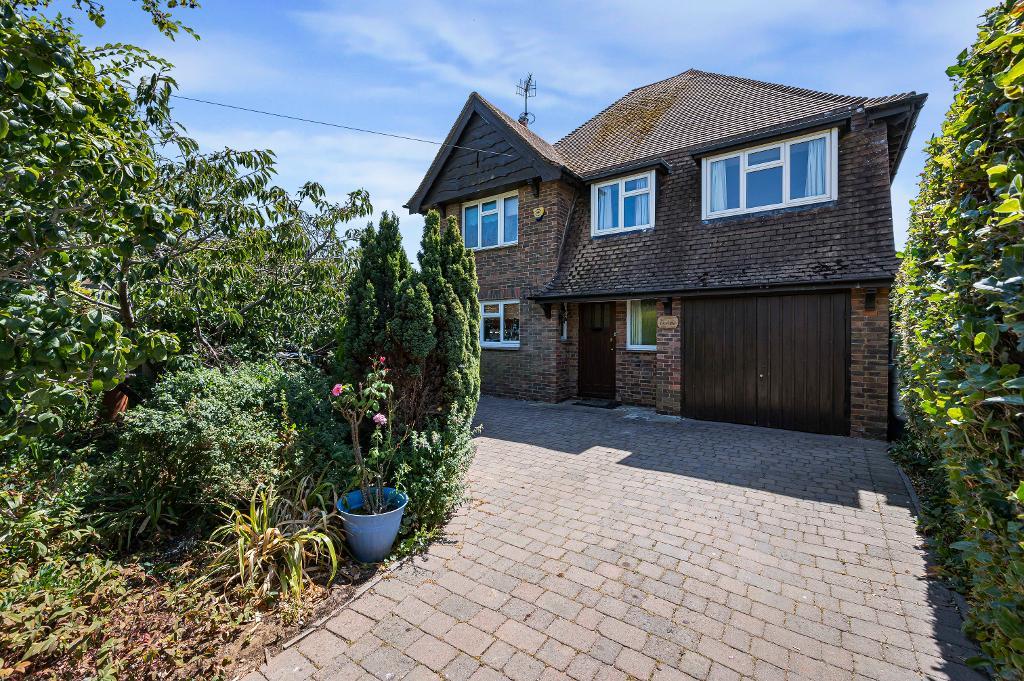
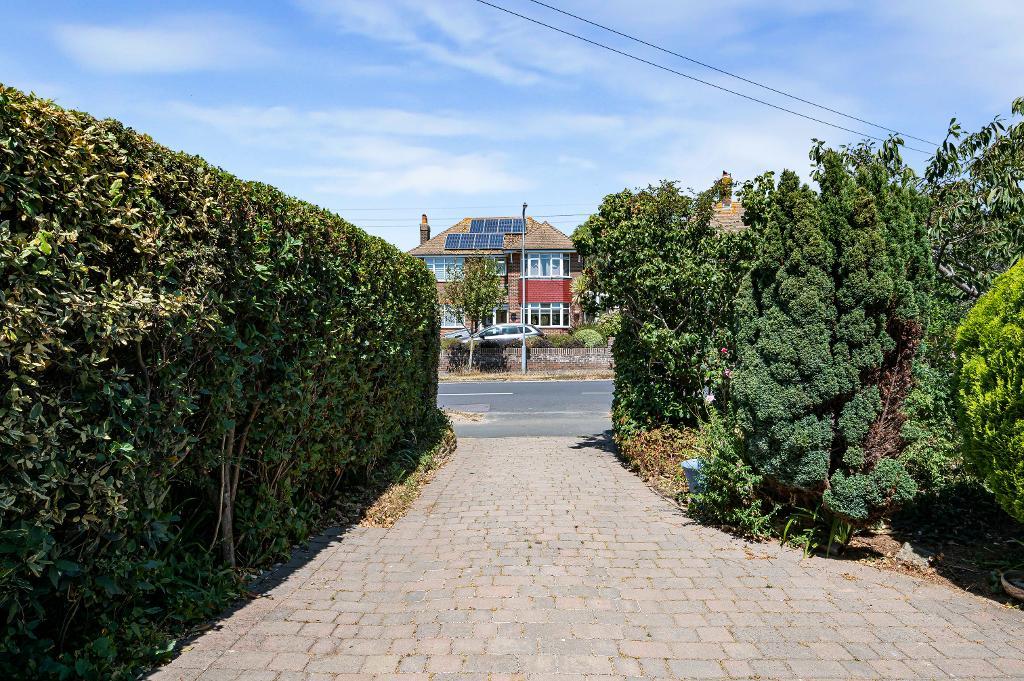
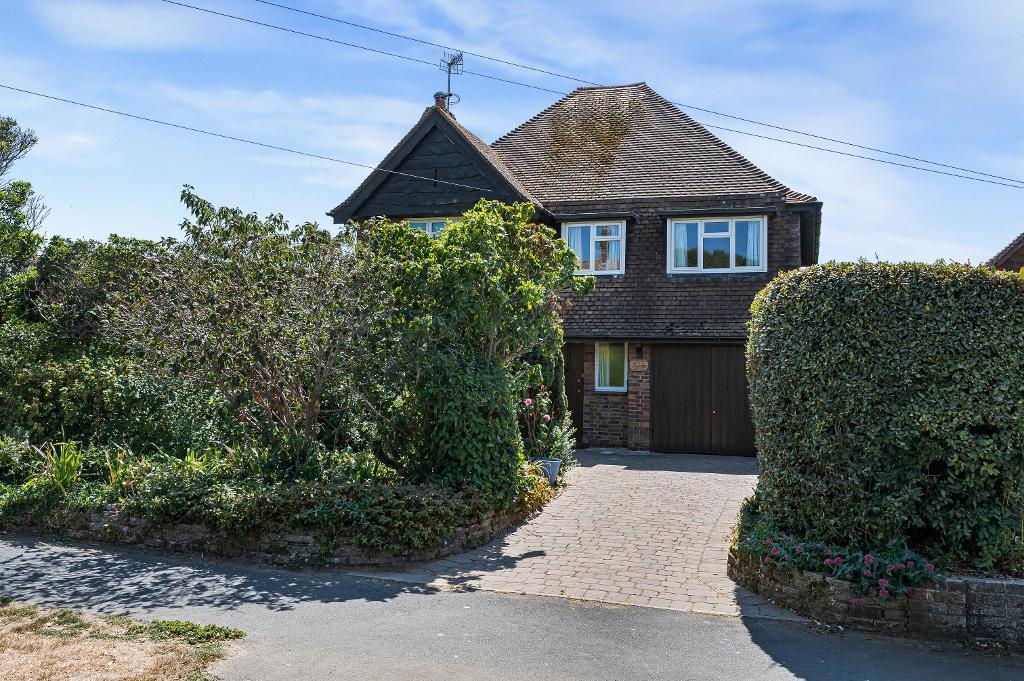
Block paved driveway leads to the garage and front door. Front garden planted with a selection of established planting. Side gate provides access to the back garden.
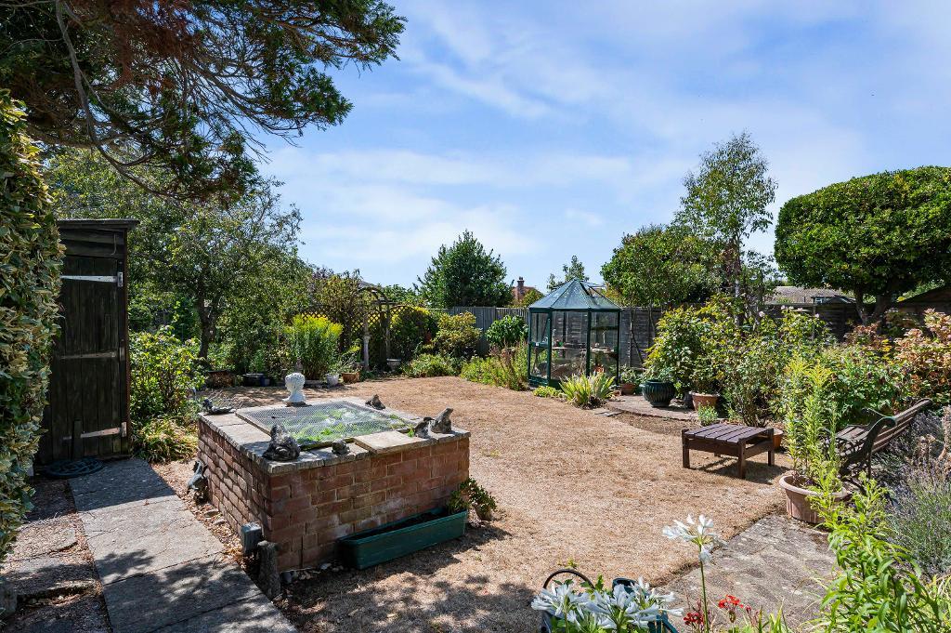
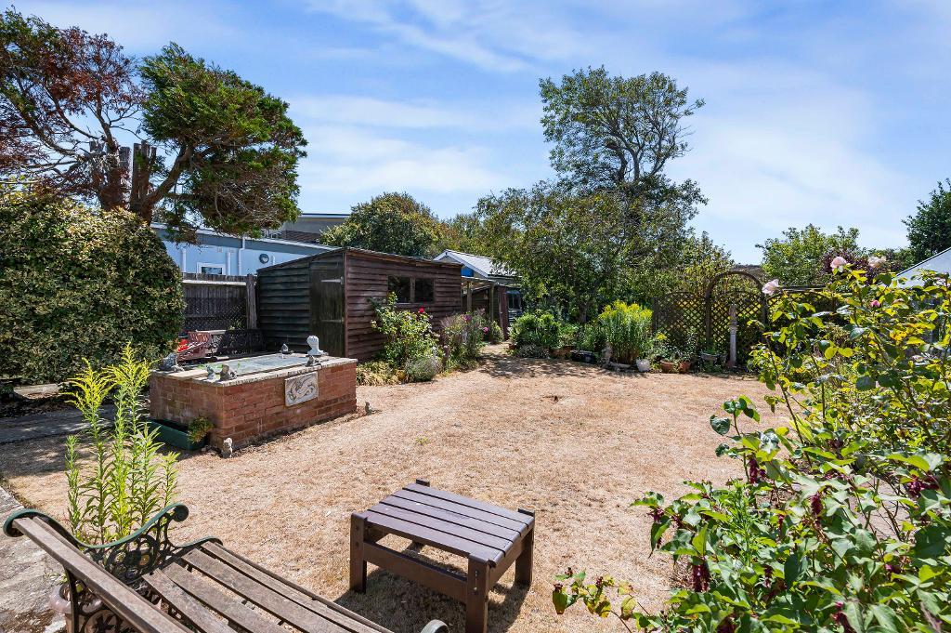
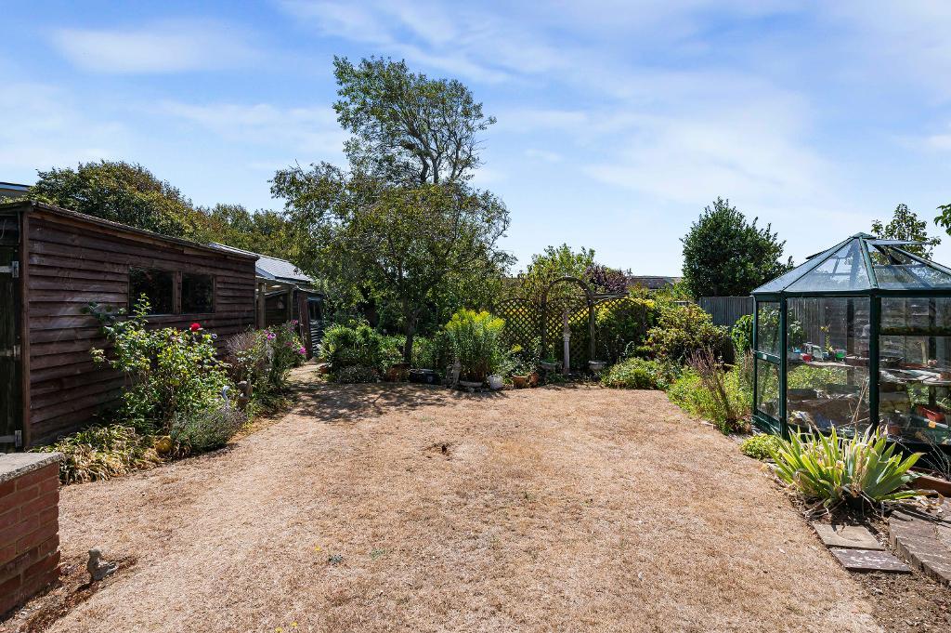
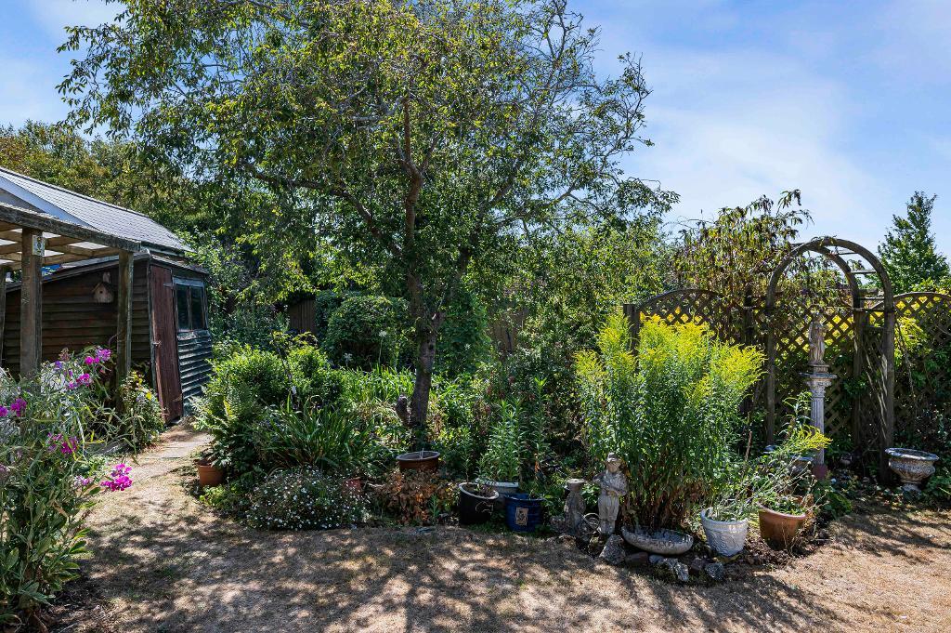
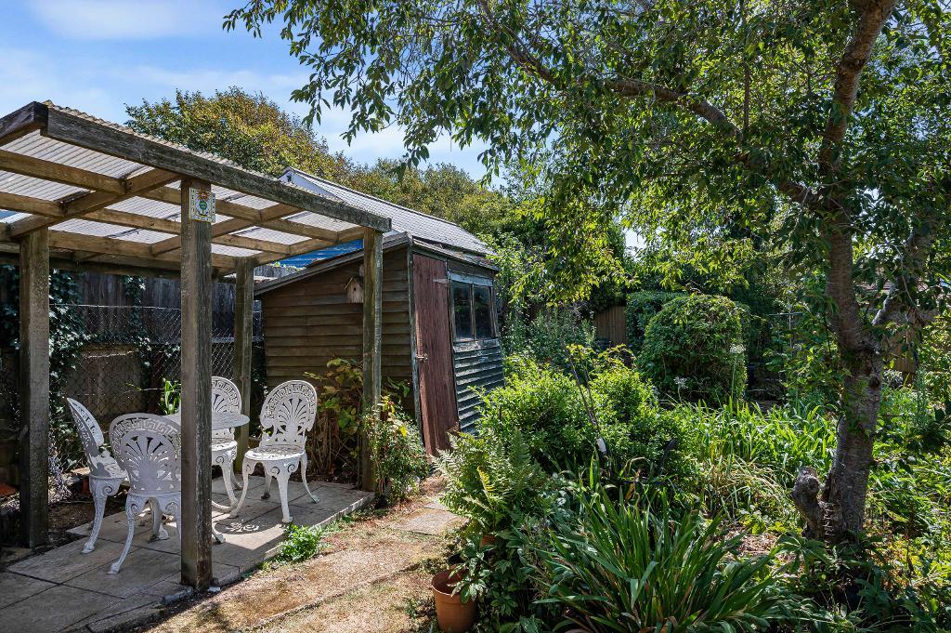
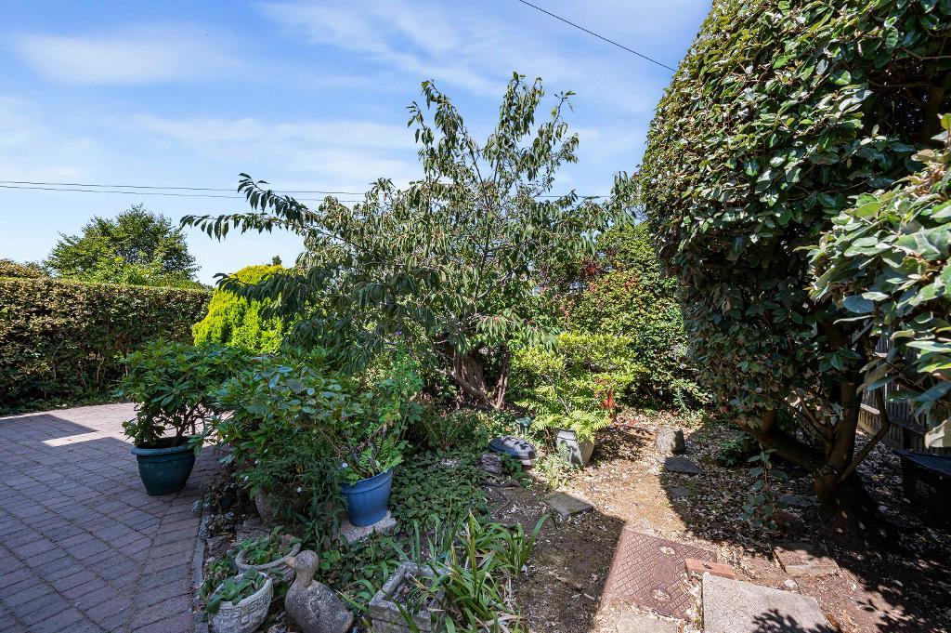
Southerly aspect rear garden about 81ft deep x 42ft wide (24.8m x 12.8m). Area of paving to the rear of the house. Three timber clad sheds. Hexagonal greenhouse. Covered patio seating area. Remainder of garden mainly with lawn and established planted borders. The rear section of the garden is currently used as a vegetable plot.
Garage
about 14'3 x 7'11 (4.34m x 2.41m) Double wooden doors open to the driveway. Wall mounted gas boiler.
Additional Information
Council tax band: E
For further information on this property please call 01323 490001 or e-mail [email protected]