3 Bedroom House for Sale in Seaford, BN25 2NX
Jevington Drive, Seaford, East Sussex, BN25 2NX
Key Features
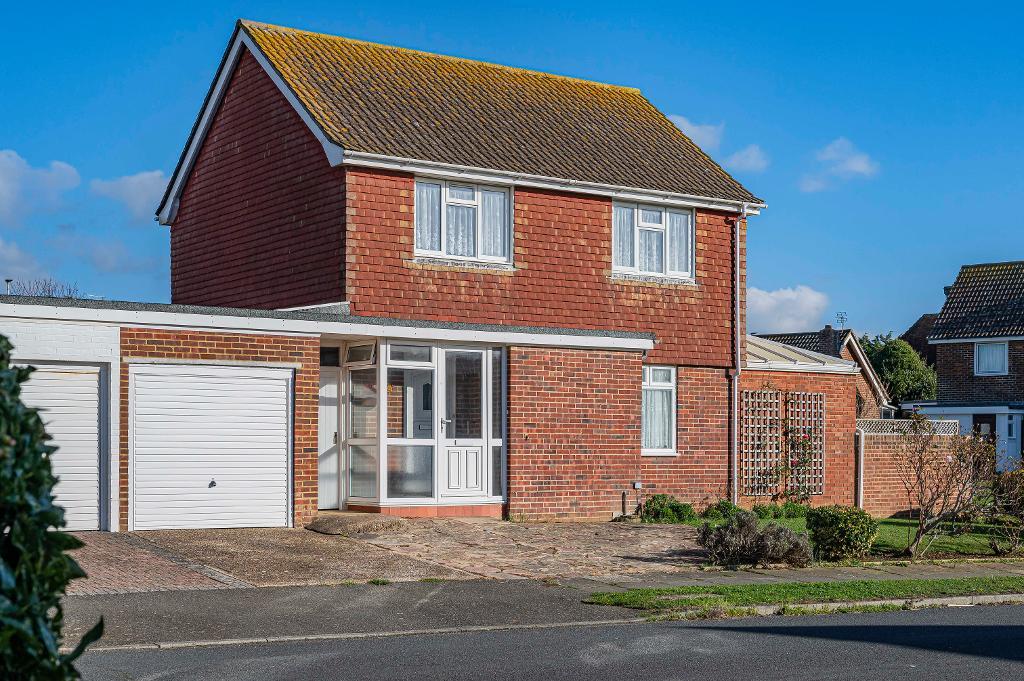
- Link detached house
- Three bedrooms
- Conservatory
- Garage and workshop
- Close to the seafront
- Walking distance to local shops
- Gas central heating & Upvc d/glazing
- No onward chain
Property Summary
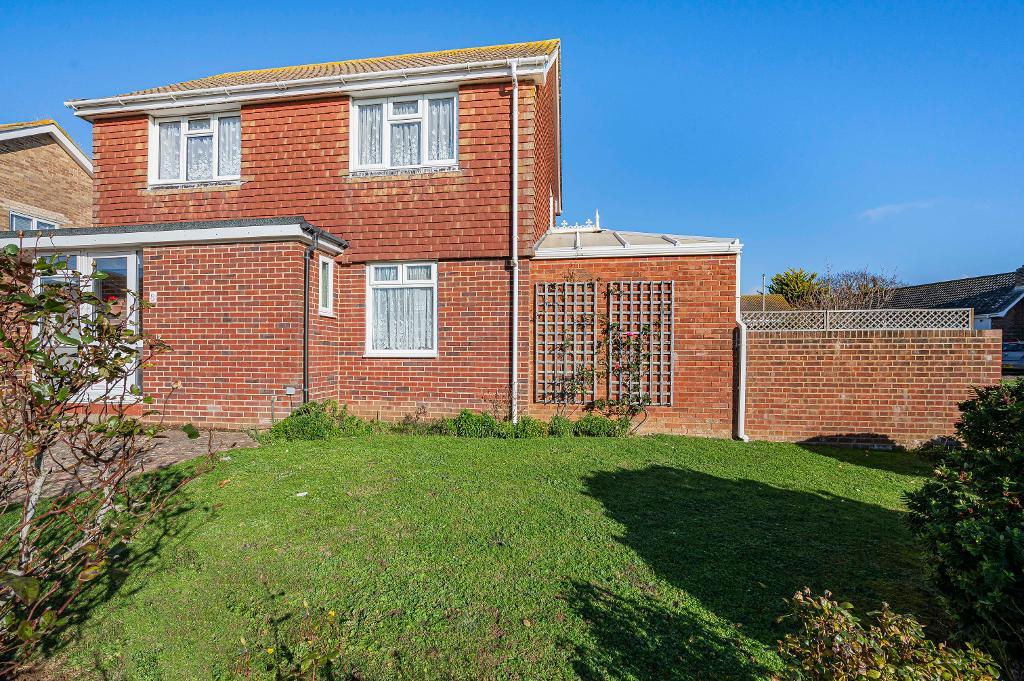
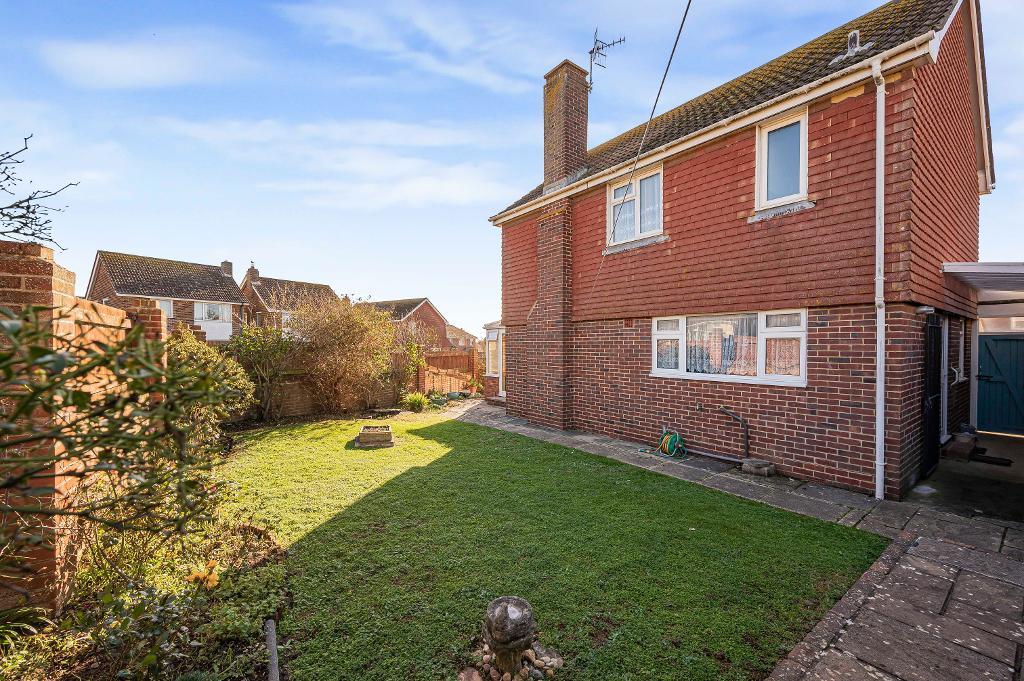
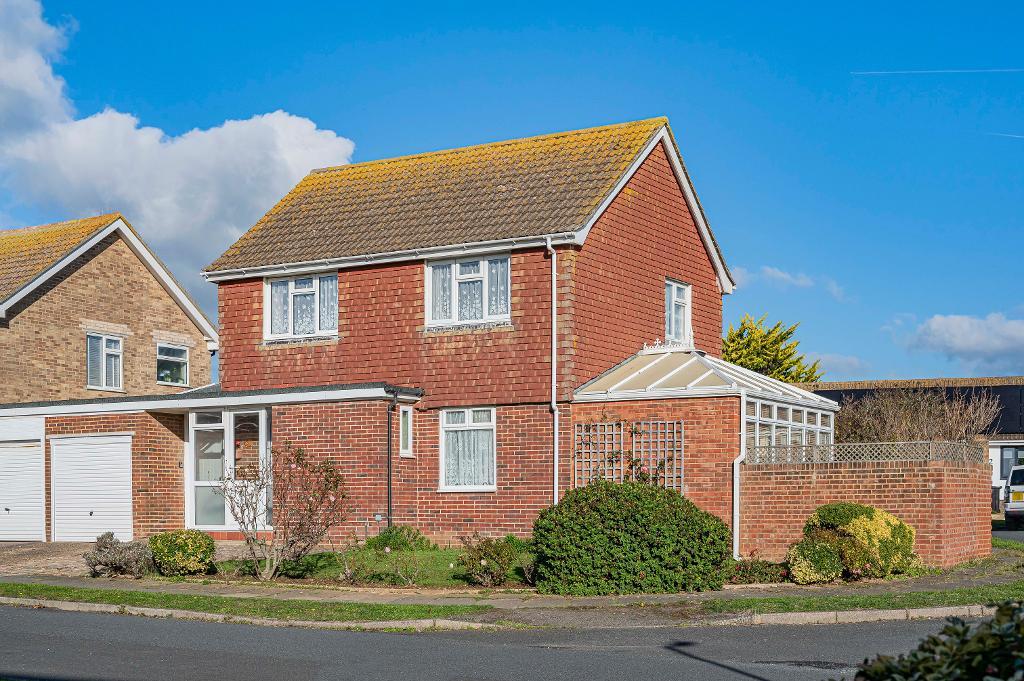
A three bedroom link detached house on a corner plot with well maintained gardens. The property is situated in a popular residential location approximately half a mile from Seaford town centre & train station, and within walking distance to the seafront, bus routes and local shops.
Property Location
Council tax band: D
Ground Floor
Porch
Hall
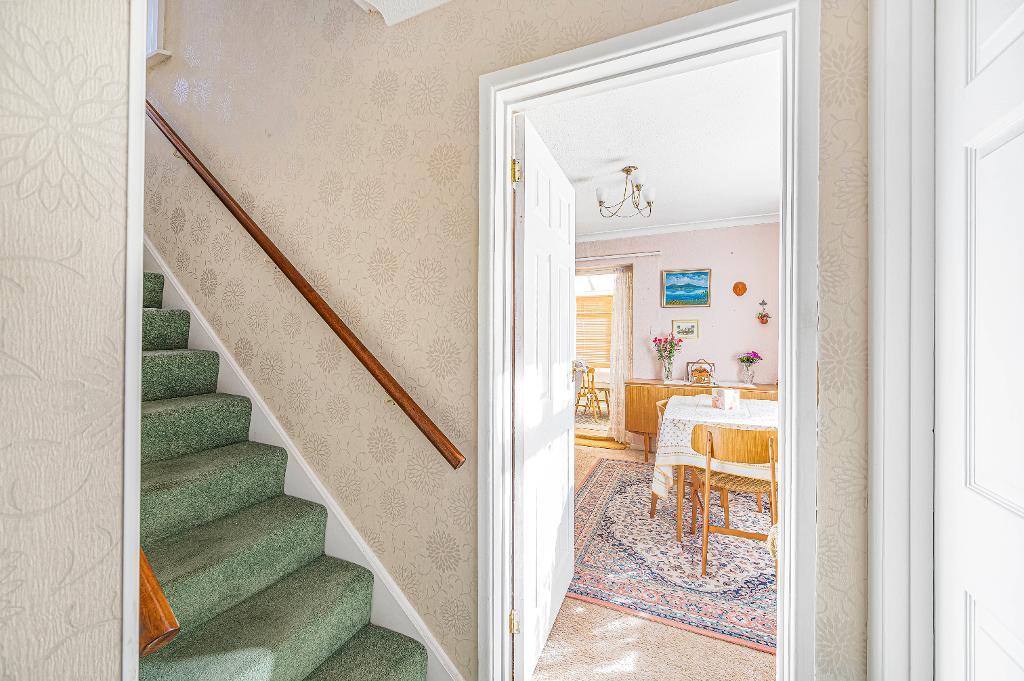
Stairs to the first floor. Built in cupboard.
Cloakroom
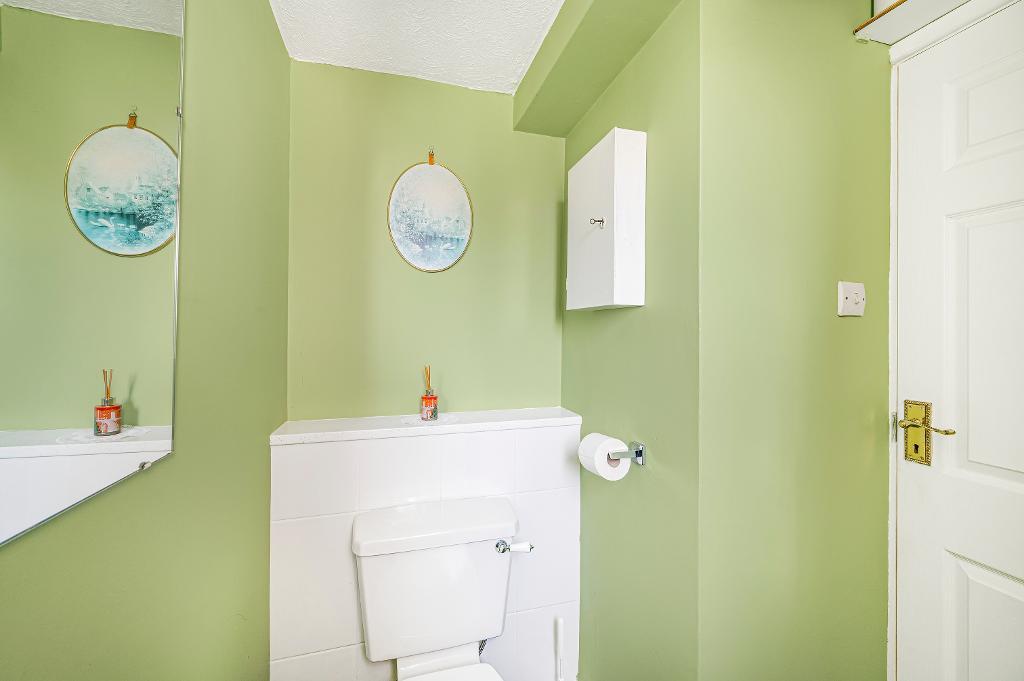
Fitted with a matching white WC and wash basin with vanity cupboard below.
Kitchen
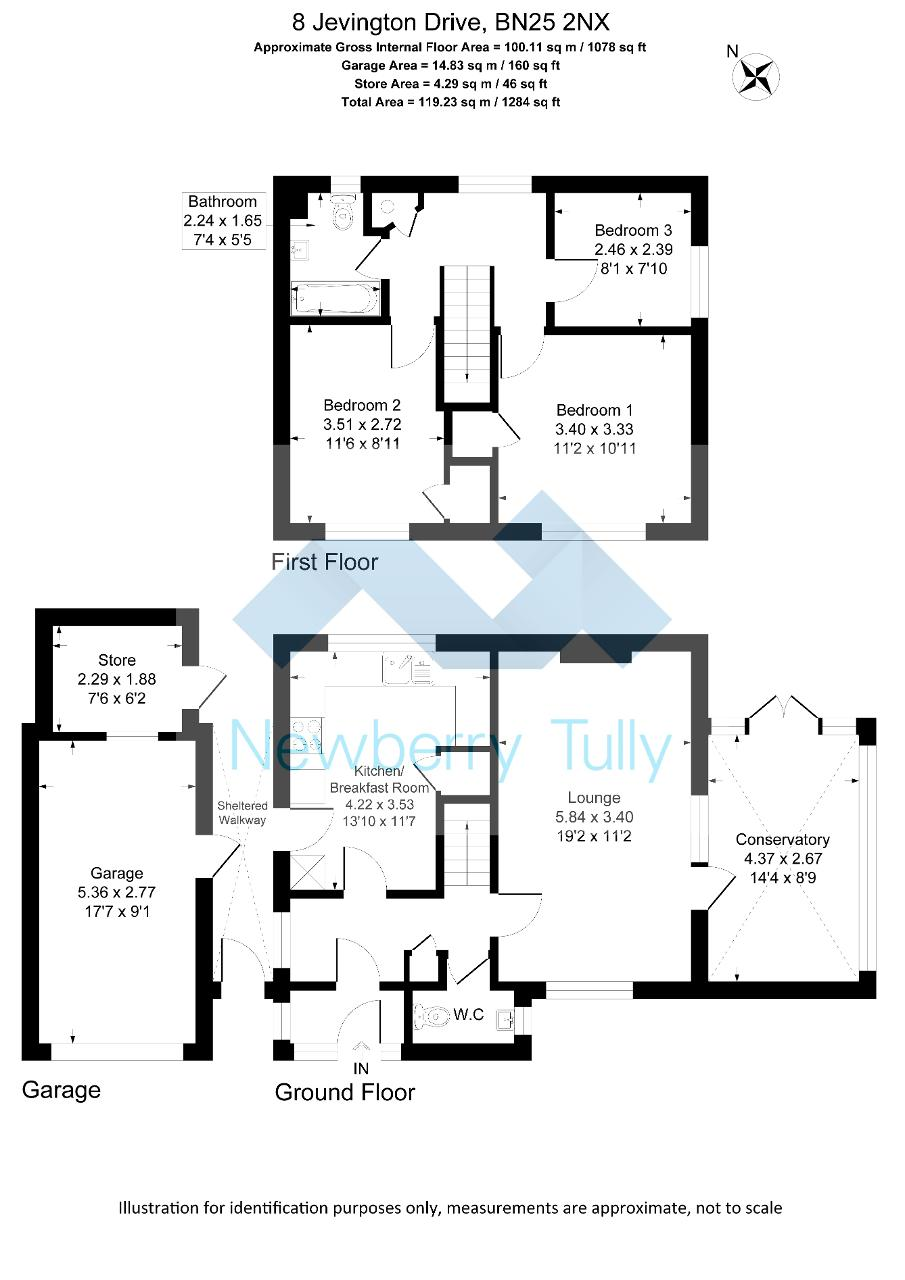
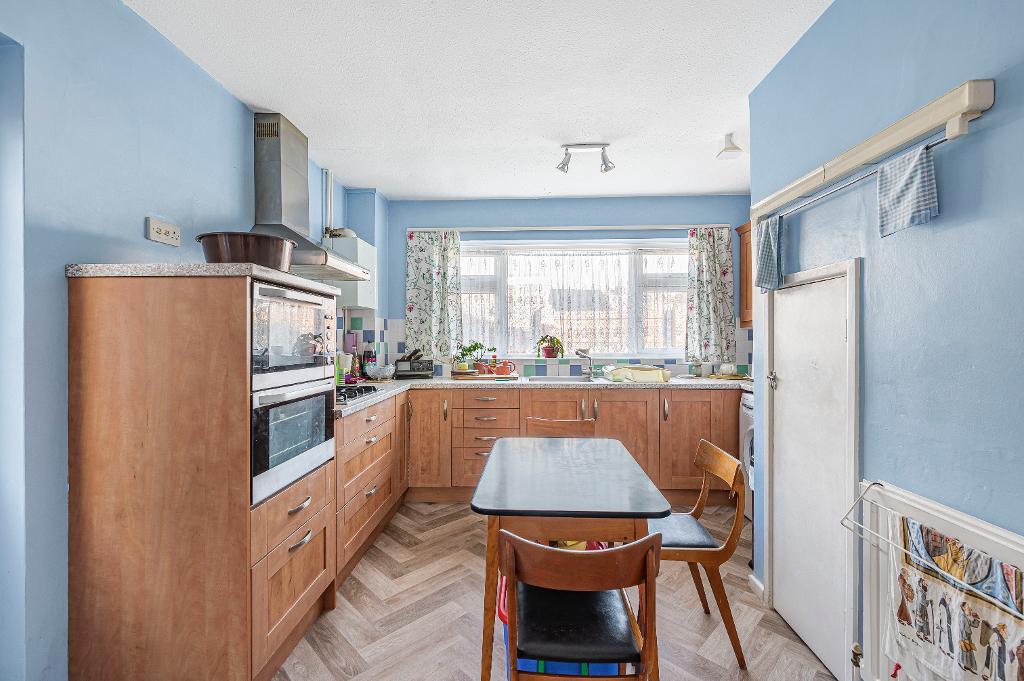
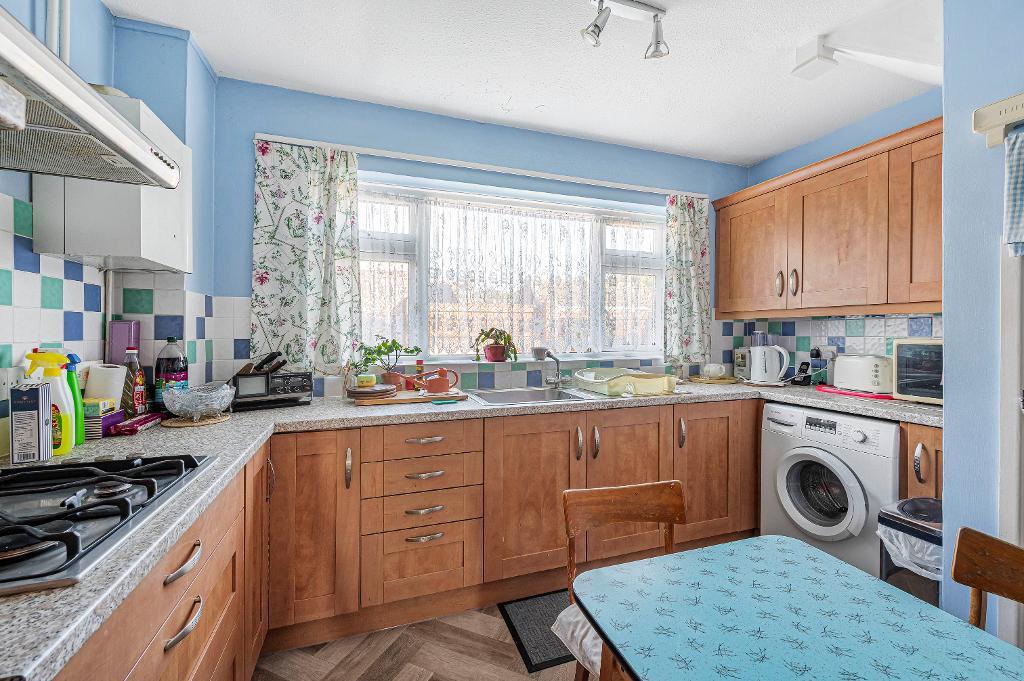
about 13'10 x 11'7 (4.22m x 3.53m) Fitted with a range of matching units comprising wall cupboards and worktop with cupboards and drawers below. Eye level double electric oven. Inset gas hob with extractor hood above. Inset stainless steel sink and drainer. Space and plumbing for washing machine. Space for fridge freezer. Wall mounted Potterton gas boiler. Under stairs cupboard houses the gas and electric meters. Door opens to the side of the property.
Lounge
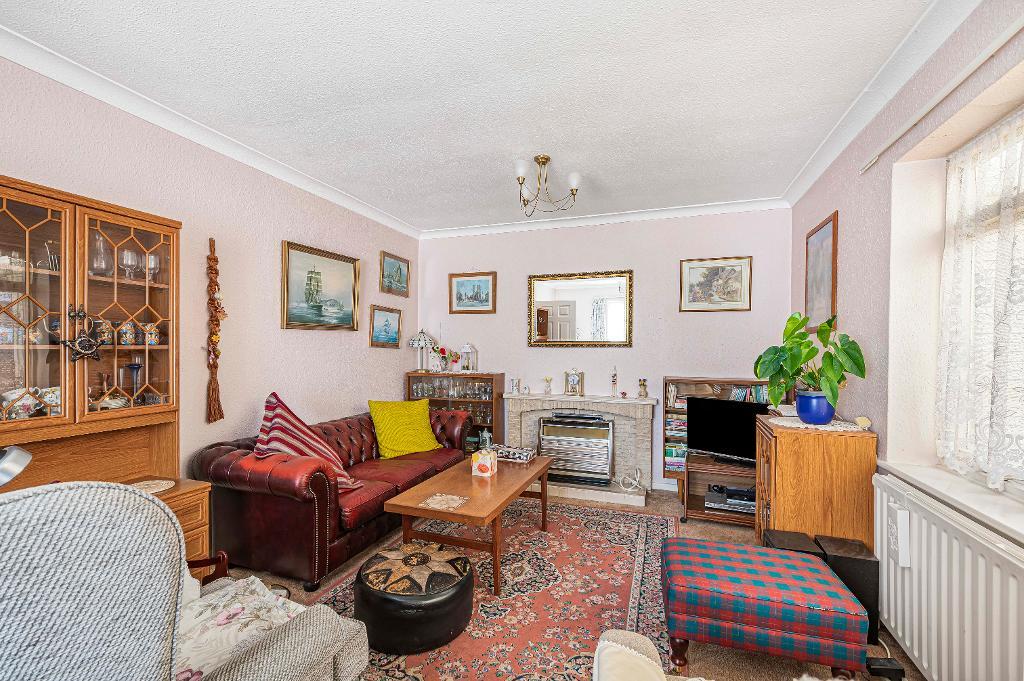
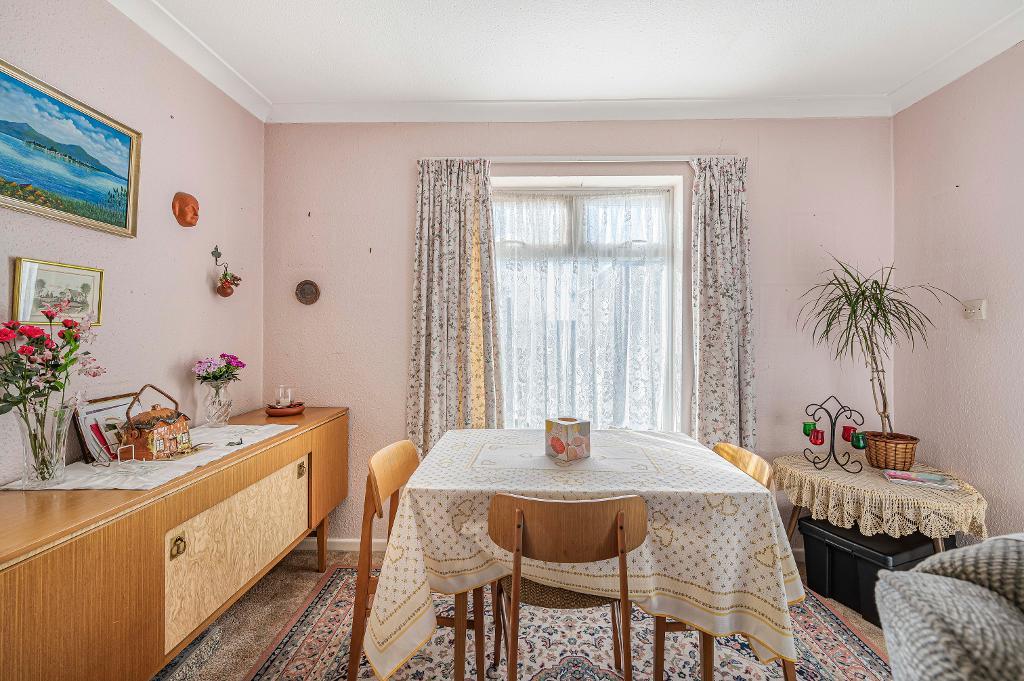
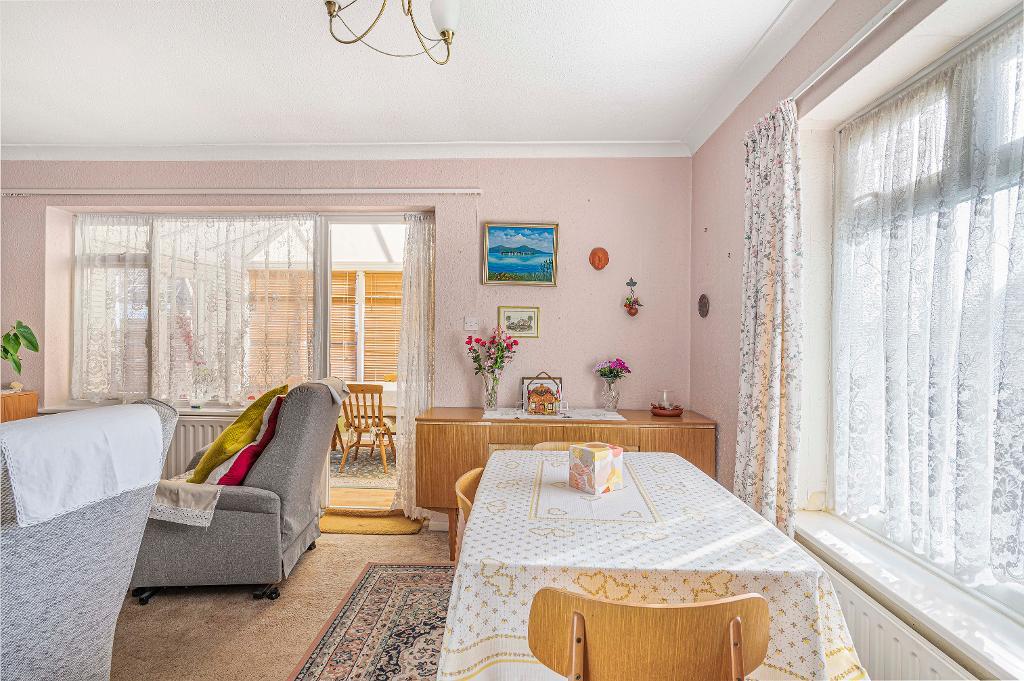
about 19'2 x 11'2 (5.84m x 3.40m) Dual aspect room. Feature tiled fireplace. Door opens to the conservatory.
Conservatory
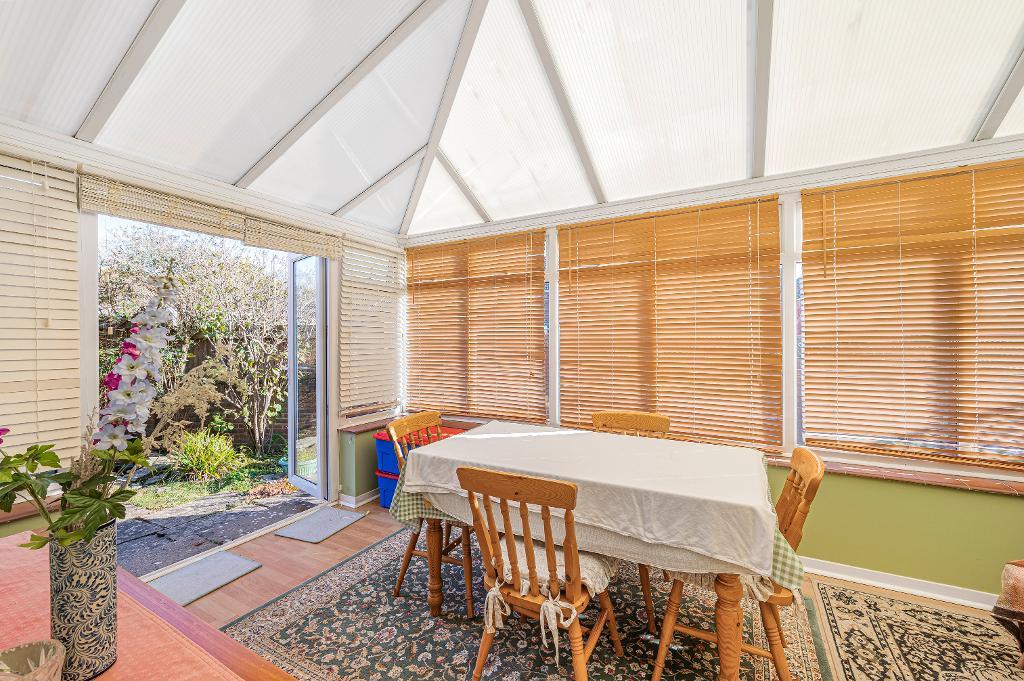
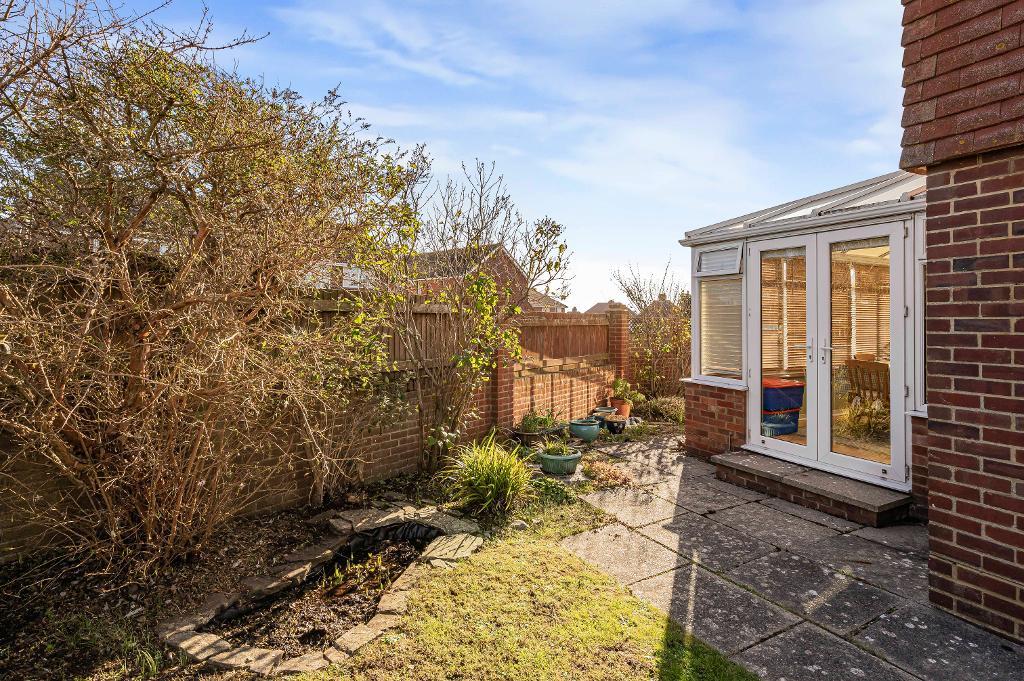
about 14'4 x 8'9 (4.37m x 2.67m) Dual aspect with French doors opening to the back garden.
First Floor
Landing
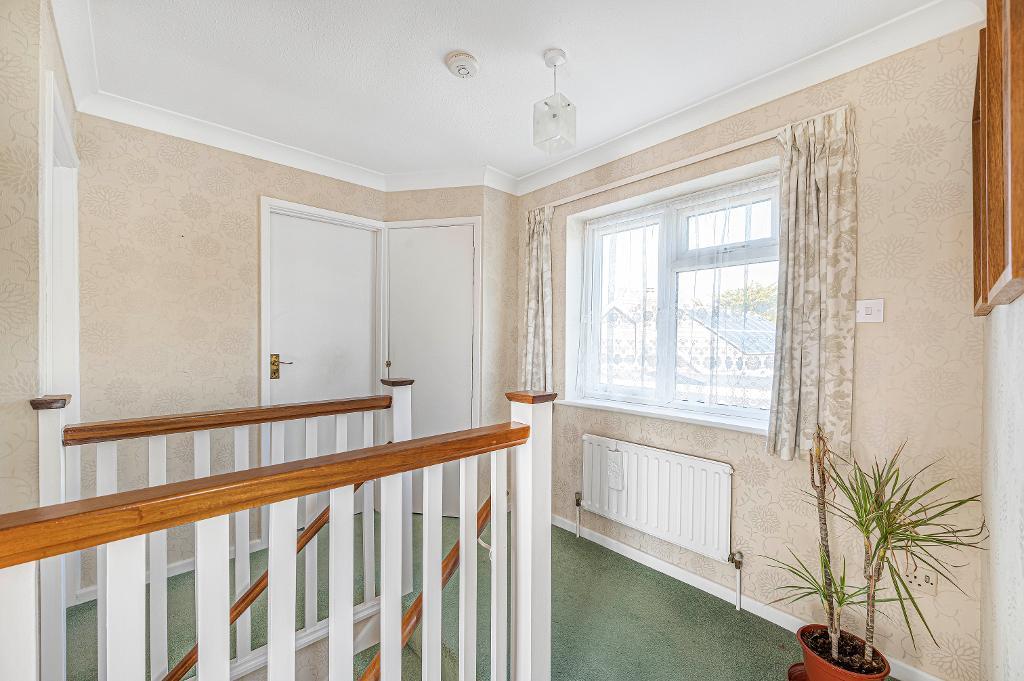
Airing cupboard.
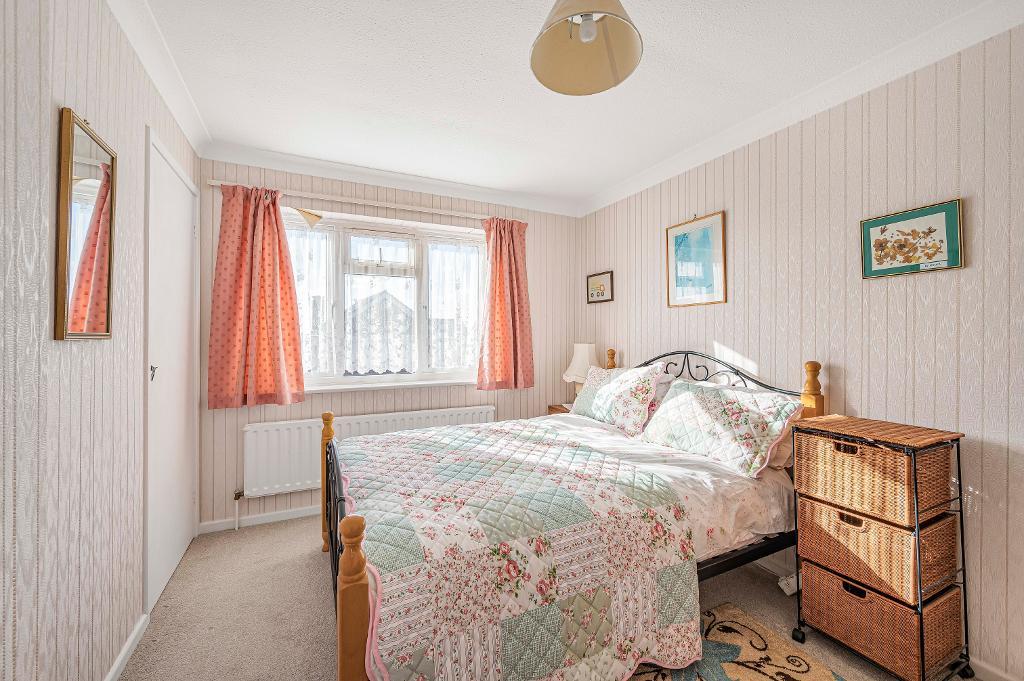
Bedroom One
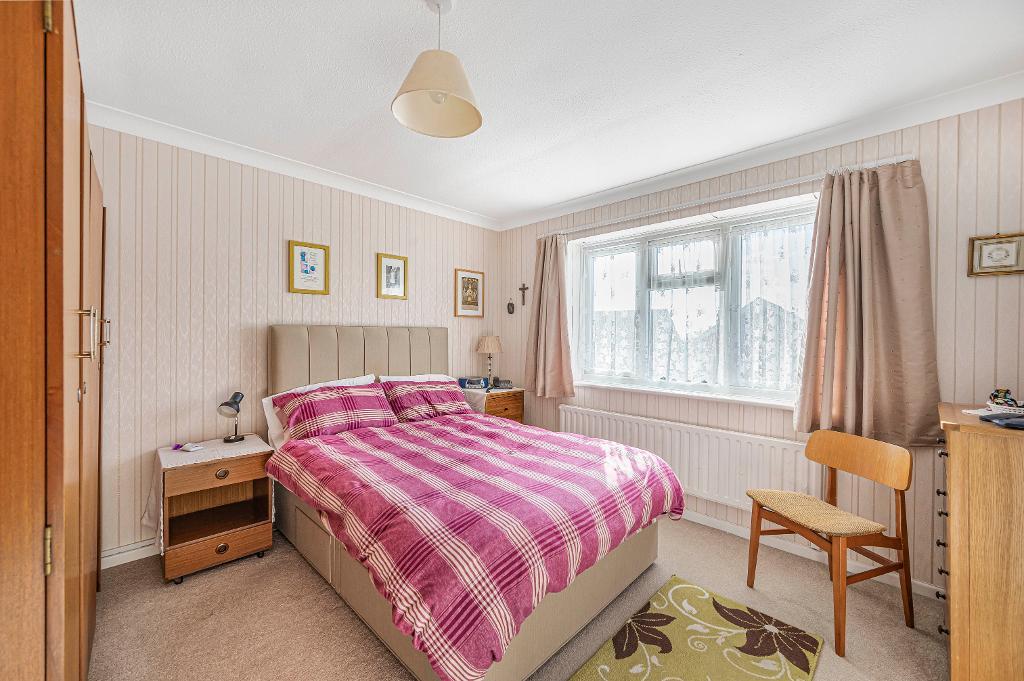
about 11'2 x 10'11 (3.40m x 3.33m) Window to the front aspect. Built in wardrobe.
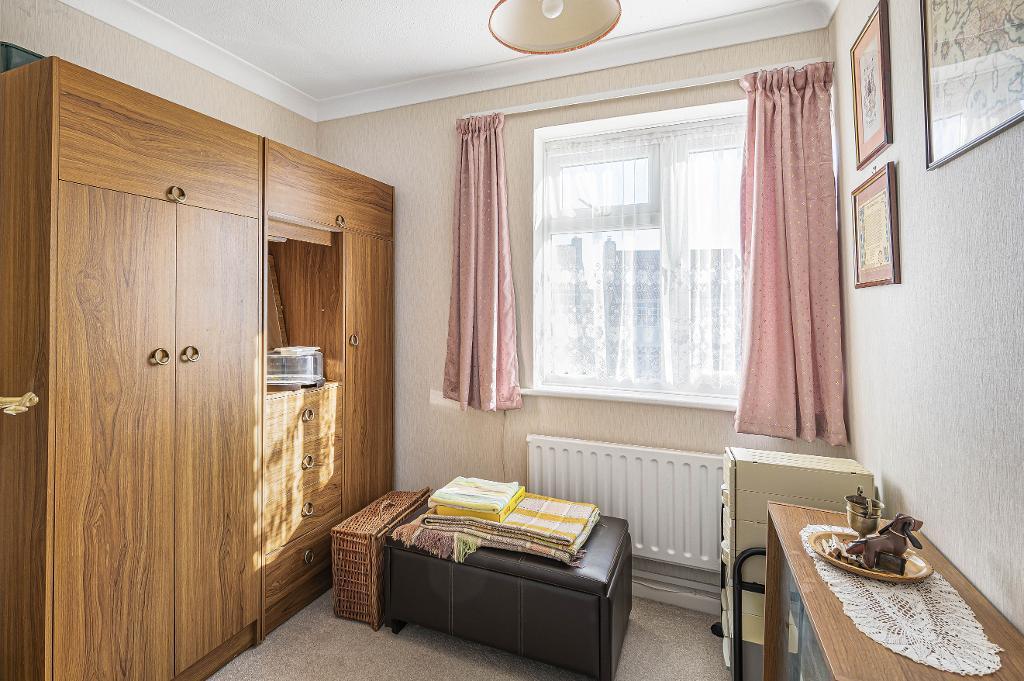
Bedroom Two
about 11'6 x 8'11 (3.51m x 2.72m) Window to the front aspect. Built in wardrobe. Access to loft space.
Bedroom Three
about 8'1 x 7'10 (2.46m x 2.39m) Window to the side aspect.
Bathroom
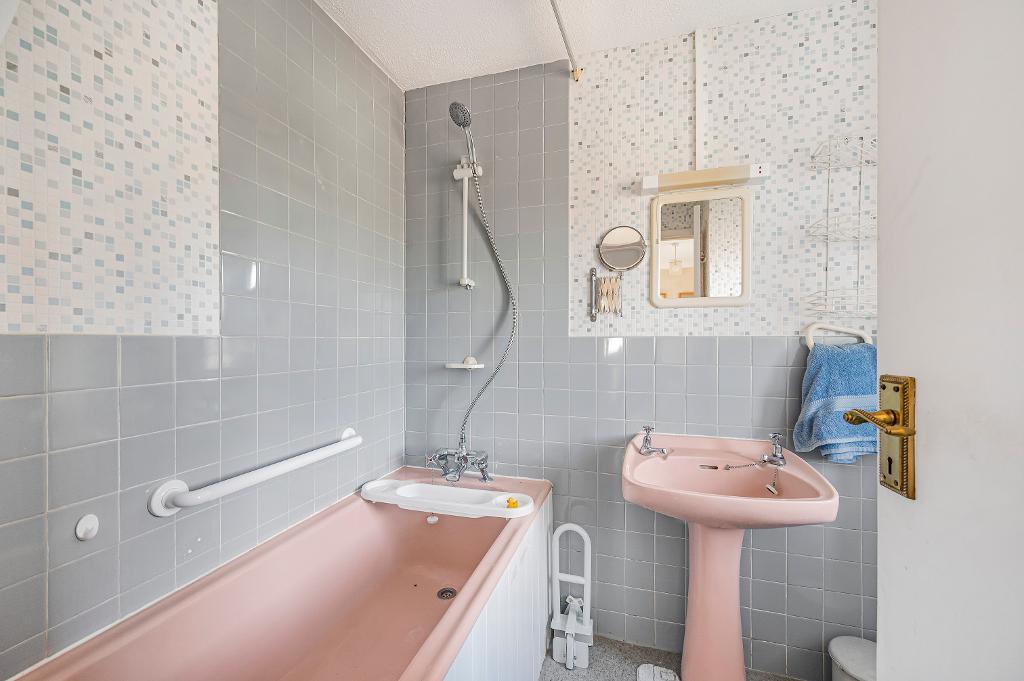
Fitted with a matching coloured suite comprising panelled bath with shower attachment off the mixer tap, pedestal wash basin and WC. Heated towel rail.
Exterior
Garage
about 17'7 x 9'1 (5.36m x 2.77m) Up and over door. Power and light. Courtesy door opens to the covered sideway.
Workshop/Store
about 7'6 x 6'2 (2.29m x 1.88m)
Outside
Front garden mainly with area of lawn and some planted borders. Driveway leads to the garage. Secure door provides access via the covered sideway to the back garden.
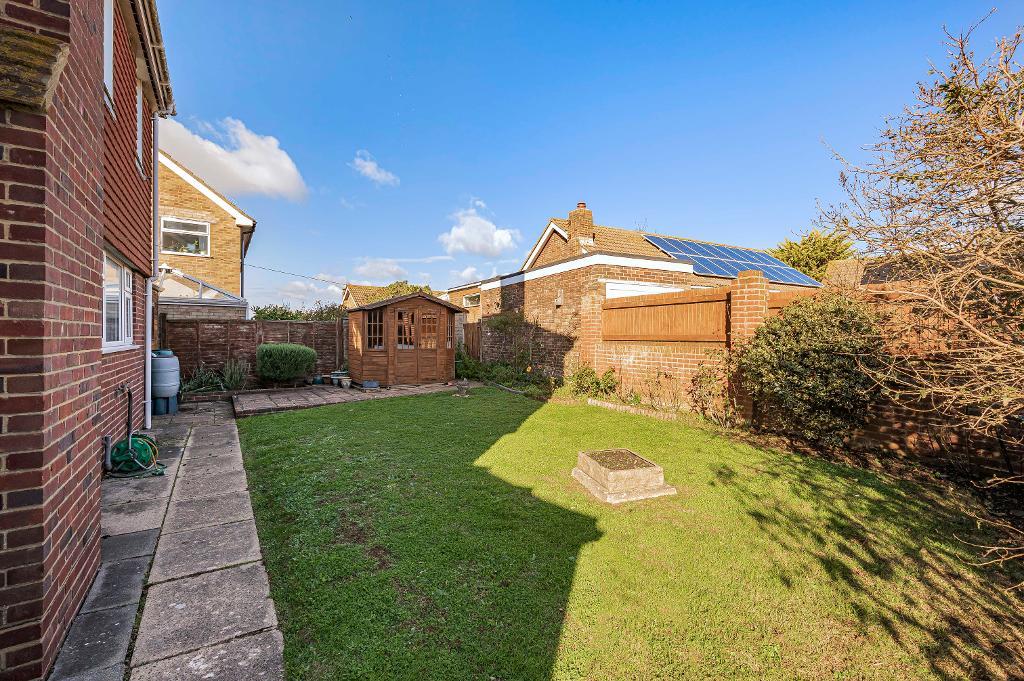
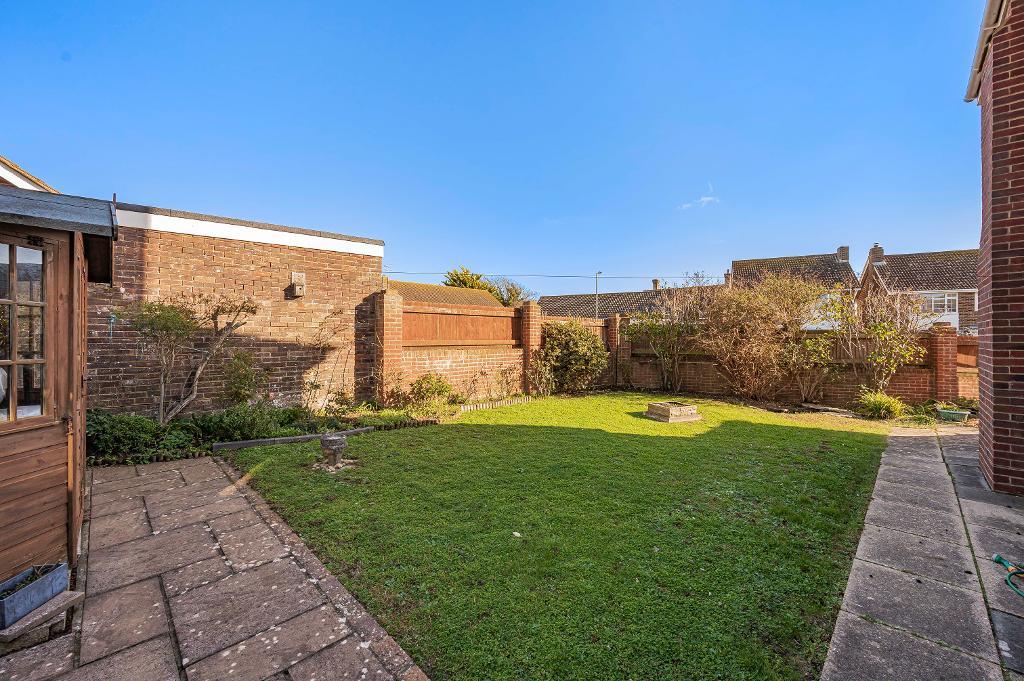
Back garden with paved areas to the rear and side of the property. Further paved area with a summerhouse. Remainder of garden mainly with area of lawn surrounded by established planted borders.
Additional Information
Council tax band: D
For further information on this property please call 01323 490001 or e-mail [email protected]